
BUILDER INCENTIVES
Total Views 304,358
3 - 5
Beds
2 - 3.5
Baths
1,450+
Sq Ft
$205K - $294K
Price Range
Available Homes
Move-In Ready
Plans
Highlights
- Covered Patio or Porch
- Breakfast Room
- Walk-In Closet
- Community Playground
- Park
- Laundry Room
About Enclave at Willis - 40's
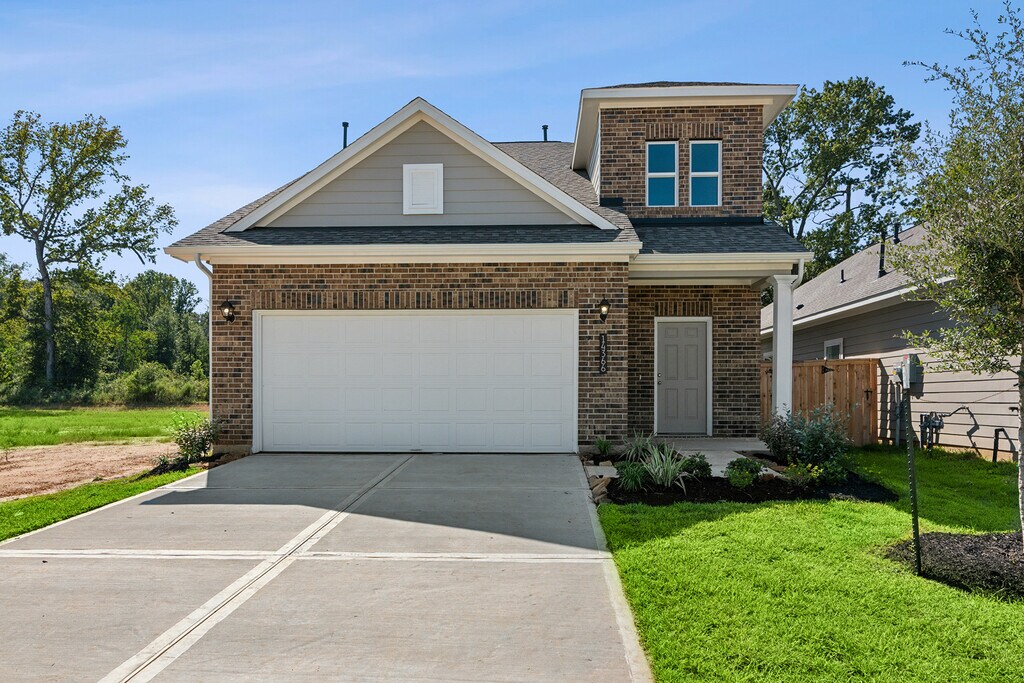
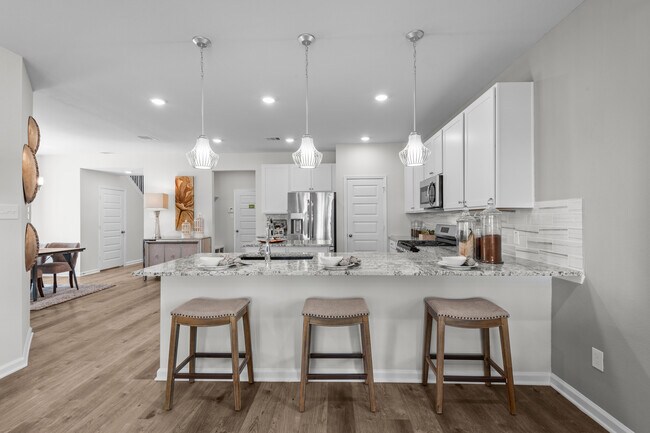
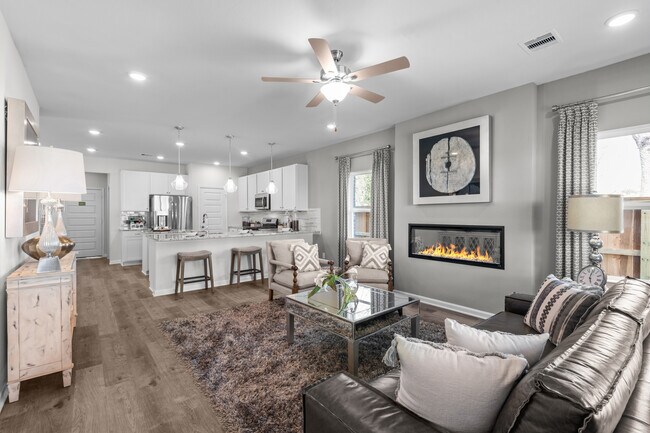
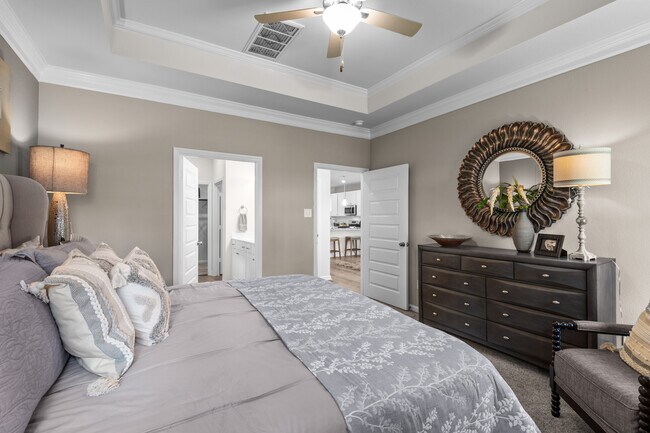
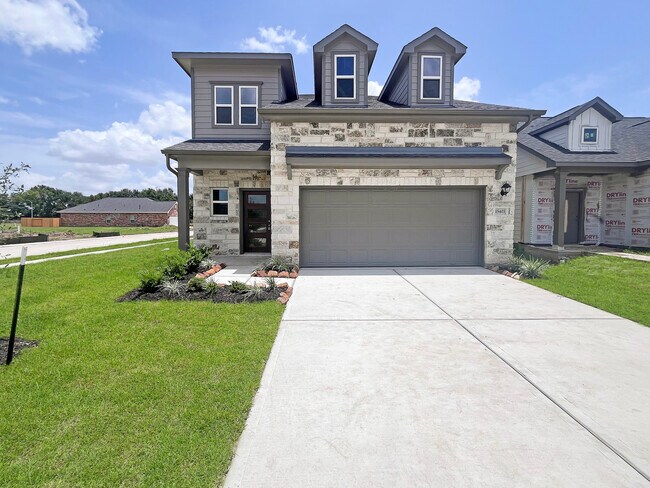
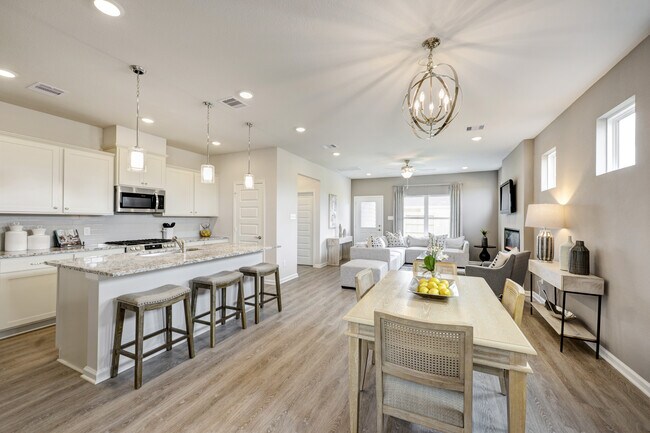
Welcome to the Enclave at Willis, a new community by Smith Douglas Homes, where quality, value, and peaceful living meet in the heart of Willis, TX. Located just off of FM-1097 West, this charming neighborhood offers modern homes in a serene setting, just minutes from Lake Conroe. Enjoy boating, fishing, or simply relaxing by the water, all while being close to the natural beauty of the area. With easy access to Conroe, Montgomery, and The Woodlands, via I-45, the Enclave at Willis provides a perfect balance of tranquility and convenience. Our homes feature spacious floor plans, modern finishes, and energy-efficient designs, making it an ideal place to live for a variety of lifestyles.
Builder
Builder Incentives
Sales Office
Hours
| Monday - Saturday | 10:00 AM - 6:00 PM |
| Sunday | 12:00 PM - 6:00 PM |
Sales Team
Kris Pitts
Claire Taylor
Office Address
12595 Canyon Falls Blvd
Willis, TX 77318
Driving Directions
Move-In Ready
New construction homes available for immediate or near-term move in.
Plans
Choose your unit from one of these available plans.
Related Communities
Other homes built by Smith Douglas Homes in Enclave at Willis
Activity
Shares
16Favorites
60Standard Home Details
Home Type
- Single Family Detached Home
Taxes
- Municipal Utility District
Year Built
- New Construction
Parking
- 2 Garage Spaces
HOA Fees
- $650/month
Interior Spaces
- 1,450 - 2,397 Sq Ft Home
- 1 - 2 Stories
- Formal Entry
- Family Room
- Dining Room
Kitchen
- Breakfast Room
- Eat-In Kitchen
- Breakfast Bar
- Prep Sink
Bedrooms and Bathrooms
- 3 - 5 Bedrooms
- Walk-In Closet
- Private Water Closet
Lot Details
- Minimum 3,999 Sq Ft Lot
- Minimum 40 Ft Wide Lot
Additional Features
- Covered Patio or Porch
- Laundry Room
- Front Facing Garage
Community Details
Recreation
- Community Playground
- Park
- Trails
Additional Features
- Association fees include ground maintenance
Community Map
Map
Recently Sold Homes
Updated Aug 2, 2026
List Price Range
$140K - $1.3M
Homes For Sale
397
Average Home Value
$299,743
Median Lot Size
7,405 Sq Ft
% Renters
28%
Average Household Income
$93,331
% of College Grads
16%
Median Age
36
Average House Size
1,780 Sq Ft
% Commercial Property
47.7%
Area Factors
Low Crime
Crime
3
/ 10
Somewhat bikeable
Bikeability
20
/ 100
Fairly walkable
Walkability
40
/ 100
Source: Local Logic
Sources: Local Logic
Local Logic measures the walkability, access to public transit and bikeability of any address. CAP Index provides objective, accurate, and consistent data to help measure, compare, and mitigate crime risks.
Environmental Factors
Active
Sound Score®
74
/ 100
Source:
First Street, How Loud
Sources: First Street, How Loud
Sound Score® measures the noise level of any address. Environmental risk data is provided by First Street Foundation® and is designed to approximate risk and not intended to include all possible scenarios.
Schools
Source:

GreatSchools:
The GreatSchools Rating helps parents compare schools within a state based on a variety of school quality indicators and provides a helpful picture of how effectively each school serves all of its students. Ratings are on a scale of 1 (below average) to 10 (above average) and can include test scores, college readiness, academic progress, advanced courses, equity, discipline and attendance data. We also advise parents to visit schools, consider other information on school performance and programs, and consider family needs as part of the school selection process.
View GreatSchools Rating Methodology
Disclaimer: Please note that this community may not be in these schools' attendance zones.
Parks in this Area
Armadillo Park
4 min drive
Founders Park
5 min drive
Charles Traylor Memorial Park
5 min drive
Verdancia Park
5 min drive
Sue-Luce’s Daisy Park
6 min drive
John Burge Park
7 min drive
J L Schroder Park
7 min drive
Apache Circle Park
8 min drive
Thunderbird Park
9 min drive
About the Builder
Based in Woodstock, GA, Smith Douglas Homes is the 5th largest homebuilder in the Atlanta market and one of the largest private homebuilders in the Southeast, closing 1,477 new homes in 2019. Recognized as one of the top 10 fastest growing private homebuilders, Smith Douglas Homes is currently ranked #39 on the Builder 100 List. Widely known for its operational efficiency, Smith Douglas delivers a high quality, value-oriented home along with unprecedented choice. The Company, founded in 2008, is focused on buyers looking to purchase a new home priced below the FHA loan limit in the metro areas of Atlanta, Raleigh, Charlotte, Huntsville, Nashville and Birmingham.
Frequently Asked Questions
How many homes are planned at Enclave at Willis - 40's
What are the HOA fees at Enclave at Willis - 40's?
Are there any type of special taxes or special assessments to consider at Enclave at Willis - 40's?
How many floor plans are available at Enclave at Willis - 40's?
How many move-in ready homes are available at Enclave at Willis - 40's?
Disclaimer: Certain information contained herein is derived from information provided by parties other than Homes.com. All information provided is deemed reliable, but is not guaranteed to be accurate and should be independently verified.

Builder
Nearby Homes
- Plan 2201 at Enclave at Willis
- Plan 1860 at Enclave at Willis
- Plan 1988 at Enclave at Willis
- Plan 2121 at Enclave at Willis
- 12371 Sunset Canyon Way
- Plan 1427 at Enclave at Willis
- Plan 1597 at Enclave at Willis
- Plan 1816 at Enclave at Willis
- Plan 2253 at Enclave at Willis
- Plan 1689 at Enclave at Willis
- Plan 1759 at Enclave at Willis
- Plan 2470 at Enclave at Willis
- Plan 1784 at Enclave at Willis
- Plan 1866 at Enclave at Willis
- The Blue Jay II Plan at Enclave at Willis - 40's
- The Brambling Plan at Enclave at Willis - 40's
- The Oriole II Plan at Enclave at Willis - 40's
- The Robin II Plan at Enclave at Willis - 40's
- The Cardinal II Plan at Enclave at Willis - 40's
- The Sparrow II Plan at Enclave at Willis - 40's
- 200 S Woodson St
- 317 Woodson St
- 410 W Marlin St
- 412 W Marlin St
- 408 W Marlin St
- 0 W Rogers St
- 000 N Thomason St
- 11544 Inspiration Dr
- 11567 Inspiration Dr
- Lot 2 Block 4 Winters Vista Dr
- 127 Signal Rd
- 11858 Serena's Song Dr
- 301 Fm 1097 E
- 13185 Farm To Market 1097
- 12029 Thompson Rd
- TBD Thompson Rd
- 000 Mill St
- 0 N Highway 75 Hwy Unit 63979670
- TBD Interstate 45 N
- 14869 County Line Rd
- Enclave at Willis
- Enclave at Willis - 50's
- The Woodlands Hills - Chateau
- Moran Ranch - Classic 3 Car Garage
- Moran Ranch - Smart Series
- Moran Ranch - Premier Collection
- The Woodlands Hills
- The Woodlands Hills - 60'
- Walden Creek - 60'
- The Woodlands Hills
- The Woodlands Hills - Reserve Collection
- The Woodlands Hills - Summit Collection
- The Woodlands Hills - Premier Collection
- The Woodlands Hills
- The Woodlands Hills - 40'
- The Woodlands Hills - 75'
- Chambers Creek
- Maplewood - Watermill Collection
- Maplewood - Cottage Collection
- Majestic Hills - Tiny Homes
Your Personal Tour Guide
Ask me questions while you tour the home.