
Braden Johnson
Limitless Real Estate
(877) 629-6469
150 Total Sales
1 in North Mountain Village
$235,000 Price
Estimated Value: $400,710
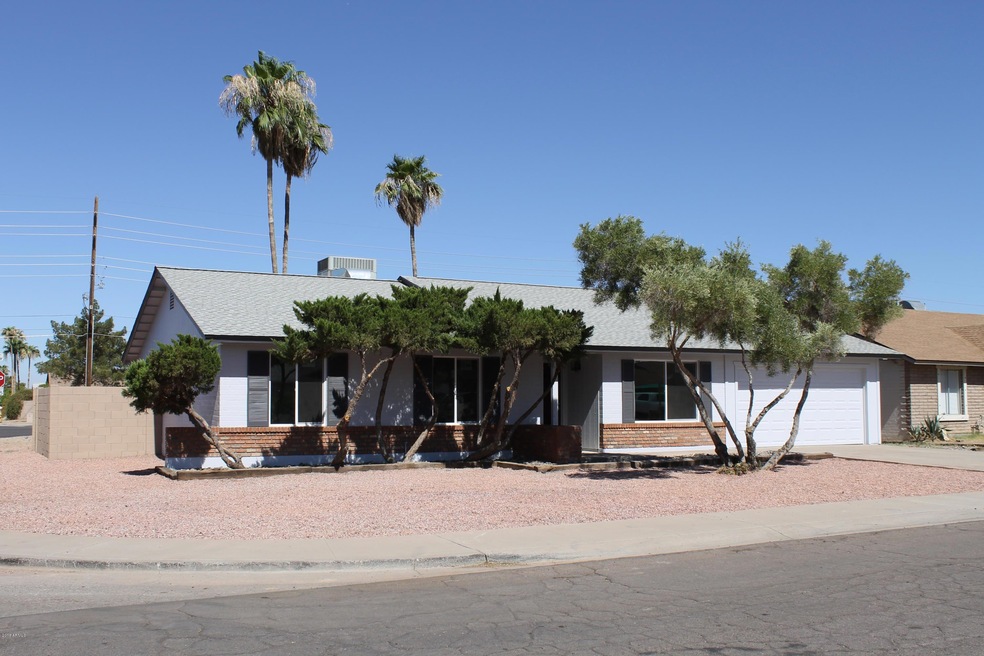
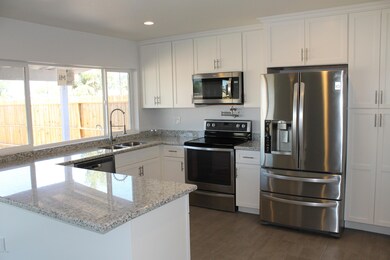
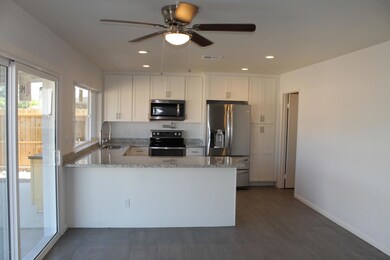
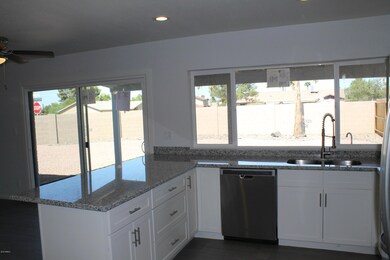
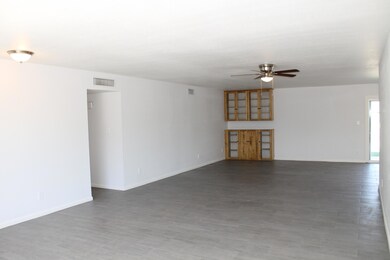
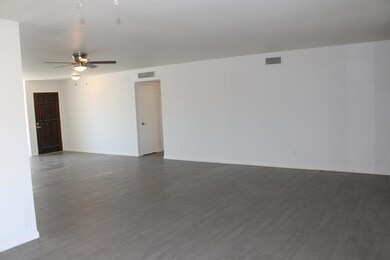
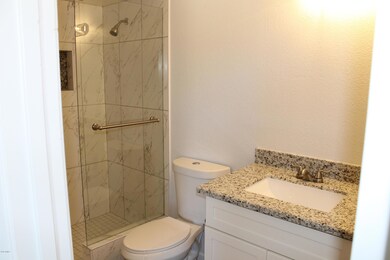
A great four bedroom, two bath home remodeled and redesigned for a tasteful modern look. From the open floor plan to new kitchen and bathrooms, this home is move-in ready. All matching colors, materials and design make for comfortable flow and privacy. All new appliances, ceiling fans, fixtures, pot filler and even small sink on the back patio invites entertaining along w/everyday functionality. Newly installed dual paned windows, double sinks in the secondary bathroom and barn door in the master bedroom round out the feel of this home. The two car garage and RV access allow for privacy and the ability to store toys or tools. Just enough synthetic grass in the back for the children or pets means no maintenance. Take a look today!!!
We collect this data history from publicly available records. To have your information removed, we recommend requesting removal directly through your county’s website.
Braden Johnson
Limitless Real Estate
(877) 629-6469
150 Total Sales
1 in North Mountain Village
$235,000 Price
Abby Chavez
Simply Real Estate
(858) 360-8570
67 Total Sales
1 in North Mountain Village
$440,000 Price
Melinda Muller
Arizona Best Real Estate
(855) 274-3205
112 Total Sales
3 in North Mountain Village
$275K - $599K Price Range
Justin Roberts
Barrett Real Estate
(888) 513-4050
94 Total Sales
1 in North Mountain Village
$422,000 Price
Melissa Twitchell
eXp Realty
(623) 263-0719
111 Total Sales
1 in North Mountain Village
$352,000 Price
Skyler Keyser
The Agency
(623) 777-2928
127 Total Sales
3 in North Mountain Village
$203K - $325K Price Range
We collect this data history from publicly available records. To have your information removed, we recommend requesting removal directly through your county’s website.
| Date | Buyer | Sale Price | Title Company |
|---|---|---|---|
| $230,000 | Great American Title Agency | ||
| Cohen Marque Vincent | $148,000 | Fidelity National Title Agen |
We collect this data history from publicly available records. To have your information removed, we recommend requesting removal directly through your county’s website.
| Date | Status | Borrower | Loan Amount |
|---|---|---|---|
| Open | $230,339 | ||
| Closed | Hunt Narvell | $233,450 | |
| Closed | Hunt Narvell | $232,570 | |
| Closed | Hunt Narvell | $230,000 |
We collect this data history from publicly available records. To have your information removed, we recommend requesting removal directly through your county’s website.
| Date | Event | Price | List to Sale | Price per Sq Ft |
|---|---|---|---|---|
| 08/07/2018 08/07/18 | Sold | $230,000 | +2.3% | $119 / Sq Ft |
| 07/01/2018 07/01/18 | Pending | -- | -- | -- |
| 06/28/2018 06/28/18 | For Sale | $224,900 | -- | $116 / Sq Ft |
We collect this data history from publicly available records. To have your information removed, we recommend requesting removal directly through your county’s website.
| Year | Tax Paid | Tax Assessment Tax Assessment Total Assessment is a certain percentage of the fair market value that is determined by local assessors to be the total taxable value of land and additions on the property. | Land | Improvement |
|---|---|---|---|---|
| 2025 | $1,265 | $11,345 | ||
| 2024 | $1,192 | $10,804 | ||
| 2023 | $1,192 | $27,960 | $5,590 | $22,370 |
| 2022 | $1,150 | $21,270 | $4,250 | $17,020 |
| 2021 | $1,179 | $19,560 | $3,910 | $15,650 |
| 2020 | $1,147 | $18,130 | $3,620 | $14,510 |
| 2019 | $1,126 | $15,950 | $3,190 | $12,760 |
| 2018 | $1,244 | $14,810 | $2,960 | $11,850 |
| 2017 | $1,091 | $12,950 | $2,590 | $10,360 |
| 2016 | $1,072 | $12,300 | $2,460 | $9,840 |
| 2015 | $994 | $11,620 | $2,320 | $9,300 |
Seller's Agent in 2018
John Angelo
Compass
(602) 616-1455
4 in this area
164 Total Sales
Seller Co-Listing Agent in 2018
Amy Angelo
Compass
(602) 790-8284
4 in this area
148 Total Sales
Buyer's Agent in 2018
Brandon Vaccaro
Real Broker
(602) 428-7200
55 Total Sales
Buyer Co-Listing Agent in 2018
Jeffrey Sibbach
eXp Realty
(480) 215-7365
19 in this area
592 Total Sales
Source: Arizona Regional Multiple Listing Service (ARMLS)
MLS Number: 5786574
APN: 149-33-208
Disclaimer: Certain information contained herein is derived from information provided by parties other than Homes.com. All information provided is deemed reliable, but is not guaranteed to be accurate and should be independently verified.
All information should be verified by the recipient and none is guaranteed as accurate by ARMLS
Listing Information presented by local MLS brokerage: Ten-X, local REALTOR®- Arlene Richardson - (888)-952-6393
Ask me questions while you tour the home.