
Bill Bailey
RE/MAX Advantage Group
(503) 546-1532
158 Total Sales
1 in Downtown Gresham
$407,000 Price
Estimated Value: $338,000 - $400,000
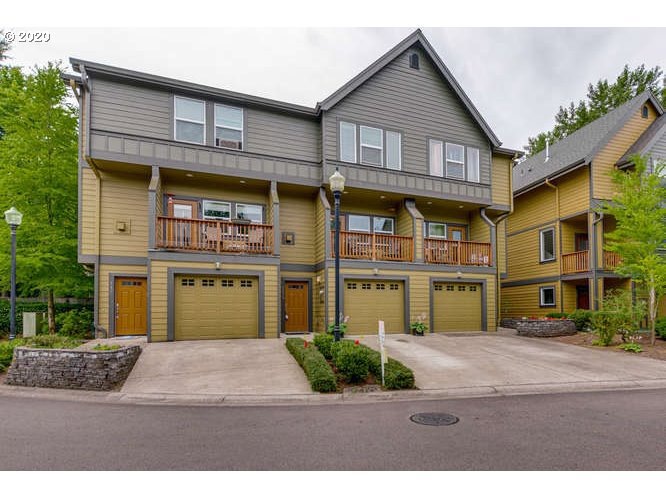
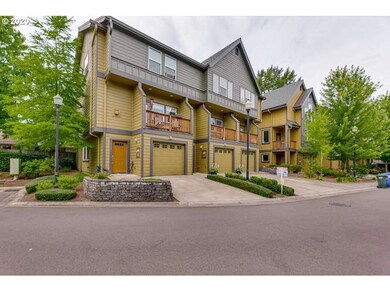
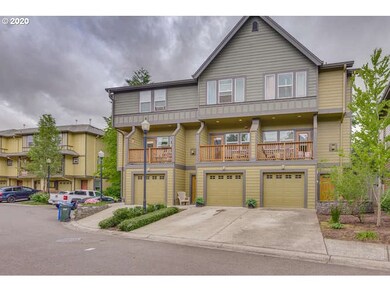
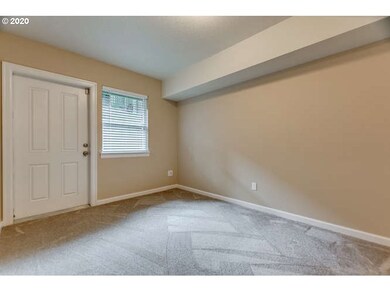
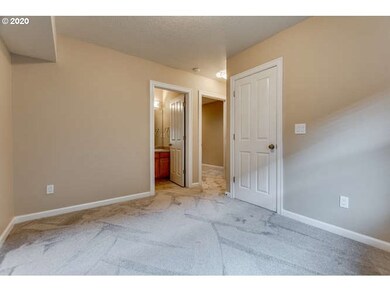
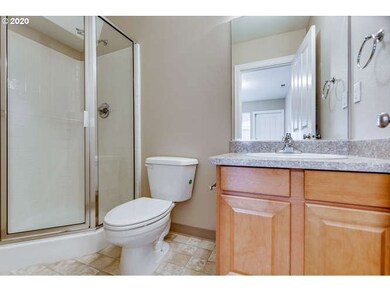
Vacant, move-in ready, shows like new w/many updates including new carpet & paint. 3BR, 3.5BA! Private lower level BR has full bath & private patio area. Family rm features gas fireplace & lovely covered deck. Open kitchen w/ hardwoods, tile breakfast bar & SS appliances Included plus washer & dryer, & Levolor Blinds. Light & bright vaulted master BR full bath. Close to Hist. DT Gresham, Farmers Market & Arts Plaza.Transit few blocks away! 1 attached garage + driveway parking. New HW heater.
Last Agent to Sell the Property
Kohler Meyers O'Halloran Inc. License #990200101 Listed on: 07/11/2020
We collect this data history from publicly available records. To have your information removed, we recommend requesting removal directly through your county’s website.
Bill Bailey
RE/MAX Advantage Group
(503) 546-1532
158 Total Sales
1 in Downtown Gresham
$407,000 Price
Diana Ferguson
Keller Williams Realty Portland Elite
(971) 252-7648
172 Total Sales
1 in Downtown Gresham
$335,000 Price
Heather Mansy
eXp Realty
(360) 230-6847
61 Total Sales
1 in Downtown Gresham
$850,000 Price
Wakjira Alamu
Keller Williams Realty Portland Elite
(888) 604-9963
27 Total Sales
1 in Downtown Gresham
$380,000 Price
Merilee Lloyd
Gold Star Properties, LLC
(971) 340-2631
51 Total Sales
1 in Downtown Gresham
$310,000 Price
Jason Preuit
Premiere Property Group, LLC
(971) 444-8210
134 Total Sales
1 in Downtown Gresham
$400,000 Price
We collect this data history from publicly available records. To have your information removed, we recommend requesting removal directly through your county’s website.
| Date | Buyer | Sale Price | Title Company |
|---|---|---|---|
| $280,000 | Fidelity National Ttl Of Or | ||
| $155,000 | Wfg Title | ||
| $170,000 | First American |
We collect this data history from publicly available records. To have your information removed, we recommend requesting removal directly through your county’s website.
| Date | Status | Borrower | Loan Amount |
|---|---|---|---|
| Open | $270,389 | ||
| Previous Owner | $124,000 | ||
| Previous Owner | $166,870 |
We collect this data history from publicly available records. To have your information removed, we recommend requesting removal directly through your county’s website.
| Date | Event | Price | List to Sale | Price per Sq Ft |
|---|---|---|---|---|
| 09/09/2020 09/09/20 | Sold | $280,000 | -1.8% | $163 / Sq Ft |
| 07/20/2020 07/20/20 | Pending | -- | -- | -- |
| 07/11/2020 07/11/20 | For Sale | $285,000 | -- | $166 / Sq Ft |
We collect this data history from publicly available records. To have your information removed, we recommend requesting removal directly through your county’s website.
| Year | Tax Paid | Tax Assessment Tax Assessment Total Assessment is a certain percentage of the fair market value that is determined by local assessors to be the total taxable value of land and additions on the property. | Land | Improvement |
|---|---|---|---|---|
| 2025 | $4,323 | $212,430 | ||
| 2024 | $4,138 | $206,250 | ||
| 2023 | $3,770 | $200,250 | $0 | $0 |
| 2022 | $3,665 | $194,420 | $0 | $0 |
| 2021 | $3,573 | $188,760 | $0 | $0 |
| 2020 | $3,362 | $183,270 | $0 | $0 |
| 2019 | $3,274 | $177,940 | $0 | $0 |
| 2018 | $3,121 | $172,760 | $0 | $0 |
| 2017 | $2,995 | $167,730 | $0 | $0 |
| 2016 | $2,640 | $162,850 | $0 | $0 |
| 2015 | $2,583 | $158,110 | $0 | $0 |
| 2014 | $2,521 | $153,510 | $0 | $0 |
Seller's Agent in 2020
Darren O'Halloran
Kohler Meyers O'Halloran Inc.
(503) 703-8168
1 in this area
79 Total Sales
Buyer's Agent in 2020
Rachel Vezina
Keller Williams PDX Central
(503) 739-5245
119 Total Sales
Source: Regional Multiple Listing Service (RMLS)
MLS Number: 20166098
APN: R574980
Disclaimer: Certain information contained herein is derived from information provided by parties other than Homes.com. All information provided is deemed reliable, but is not guaranteed to be accurate and should be independently verified.
The content relating to real estate for sale on this web site comes in part from the IDX program of the RMLS™ of Portland, Oregon. Real estate listings held by brokerage firms other than Ten-X are marked with the RMLS™ logo, and detailed information about these properties includes the names of the listing brokers. Listing content is copyright © 2026 RMLS™, Portland, Oregon. Some properties which appear for sale on this web site may subsequently have sold or may no longer be available. All information provided is deemed reliable but is not guaranteed and should be independently verified.
Ask me questions while you tour the home.