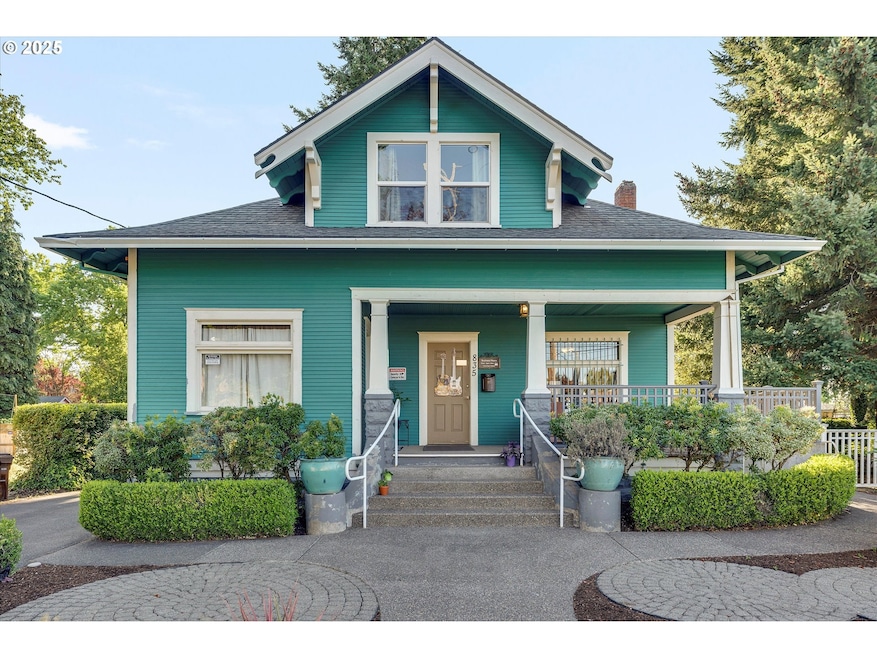


835 N Main Ave Gresham, OR 97030
Downtown Gresham NeighborhoodEstimated payment $4,549/month
Highlights
- Second Kitchen
- 4-minute walk to Gresham Central Transit Center
- Wood Flooring
- RV Access or Parking
- Craftsman Architecture
- Bonus Room
About This Home
Full of character and rich in potential, this beautifully preserved 1911 home is ideally located in vibrant Historic Downtown Gresham—steps from shops, dining, and year-round community events. The main level showcases timeless details including box beam ceilings, a fireplace, and built-ins, along with two restrooms and an ADA ramp for accessibility. Upstairs offers a private retreat with three additional rooms, a bathroom, and a kitchenette—perfect for bedrooms, studio space, or a live/work setup. With 3 bedrooms, flexible living areas, and a spacious 1,598 sqft basement for storage or expansion (not included in total square footage), this property provides a rare blend of residential charm and urban convenience. Zoning may allow for a variety of uses—buyer to do their own due diligence. This is a unique opportunity to enjoy downtown living with the versatility to adapt the space to your lifestyle.
Listing Agent
John L. Scott Portland Metro Brokerage Phone: 503-680-4800 License #930400123 Listed on: 09/22/2025

Co-Listing Agent
John L. Scott Portland Metro Brokerage Phone: 503-680-4800 License #200301093
Home Details
Home Type
- Single Family
Est. Annual Taxes
- $5,168
Year Built
- Built in 1911
Lot Details
- 9,583 Sq Ft Lot
- Fenced
- Level Lot
- Private Yard
- Property is zoned DCC
Home Design
- Craftsman Architecture
- Composition Roof
- Wood Siding
- Concrete Perimeter Foundation
Interior Spaces
- 2,525 Sq Ft Home
- 2-Story Property
- High Ceiling
- Wood Burning Fireplace
- Family Room
- Living Room
- Dining Room
- Bonus Room
- Laundry Room
Kitchen
- Second Kitchen
- Free-Standing Range
Flooring
- Wood
- Wall to Wall Carpet
Bedrooms and Bathrooms
- 3 Bedrooms
Unfinished Basement
- Basement Fills Entire Space Under The House
- Apartment Living Space in Basement
Parking
- Driveway
- Off-Street Parking
- RV Access or Parking
Accessible Home Design
- Accessibility Features
- Accessible Approach with Ramp
Outdoor Features
- Porch
Schools
- Highland Elementary School
- Clear Creek Middle School
- Gresham High School
Utilities
- Forced Air Heating and Cooling System
- Heating System Uses Gas
- Gas Water Heater
Community Details
- No Home Owners Association
Listing and Financial Details
- Assessor Parcel Number R134754
Map
Home Values in the Area
Average Home Value in this Area
Property History
We collect this data history from publicly available records. To have your information removed, we recommend requesting removal directly through your county’s website.
| Date | Event | Price | List to Sale | Price per Sq Ft |
|---|---|---|---|---|
| 05/07/2026 05/07/26 | Price Changed | $749,995 | 0.0% | $297 / Sq Ft |
| 05/07/2026 05/07/26 | For Sale | $749,995 | -16.6% | $297 / Sq Ft |
| 12/22/2025 12/22/25 | Off Market | $899,000 | -- | -- |
| 09/22/2025 09/22/25 | For Sale | $899,000 | -- | $356 / Sq Ft |
Source: Regional Multiple Listing Service (RMLS)
MLS Number: 672357508
APN: R134754
Disclaimer: Certain information contained herein is derived from information provided by parties other than Homes.com. All information provided is deemed reliable, but is not guaranteed to be accurate and should be independently verified.
The content relating to real estate for sale on this web site comes in part from the IDX program of the RMLS™ of Portland, Oregon. Real estate listings held by brokerage firms other than Ten-X are marked with the RMLS™ logo, and detailed information about these properties includes the names of the listing brokers. Listing content is copyright © 2026 RMLS™, Portland, Oregon. Some properties which appear for sale on this web site may subsequently have sold or may no longer be available. All information provided is deemed reliable but is not guaranteed and should be independently verified.
- 0 NE 5th St
- 205 NW 12th St
- 318 NE Roberts Ave Unit 308
- 318 NE Roberts Ave Unit 203
- 318 NE Roberts Ave Unit 204
- 768 NE 9th St
- 1825 NE Roberts Ave
- 707 NE 2nd St
- 111 SE Elliott Ave
- 895 NW 3rd St
- 2013 NE Roberts Ct
- 55 NW Sleret Ave
- 1410 E Powell Blvd
- 880 NW Florence Ave Unit 882
- 985 NW 3rd St
- 1166 NE 5th St
- 705 NE 18th Ct
- 450 NE 22nd St
- 20 NW Wilson Ave
- 1546 NE Cleveland Ave Unit 1568
- 1002 NE Roberts Ave
- 715 NE Roberts Ave
- 715 NE Roberts Ave Unit 715
- 283 NW Miller Ave
- 530 NE 5th St
- 492 NE 2nd St
- 1212 NE Linden Ave
- 1201 NE 8th St
- 1181 NE 5th St
- 1699 NW Civic Dr
- 165 SW Eastman Pkwy
- 1112 NW 15th St
- 980 NW Wallula Ave
- 1244 NE 16th St
- 1232 NE 16th St
- 830 NW Council Dr
- 1203-1221 E Powell Blvd
- 1167 NW Wallula Ave
- 868 NW Council Dr
- 2373 NW Stanley Ave
Ask me questions while you tour the home.