
Andrew Ramey
Works Real Estate
(971) 545-8109
87 Total Sales
1 in North Central
$466,000 Price

Estimated Value: $435,485
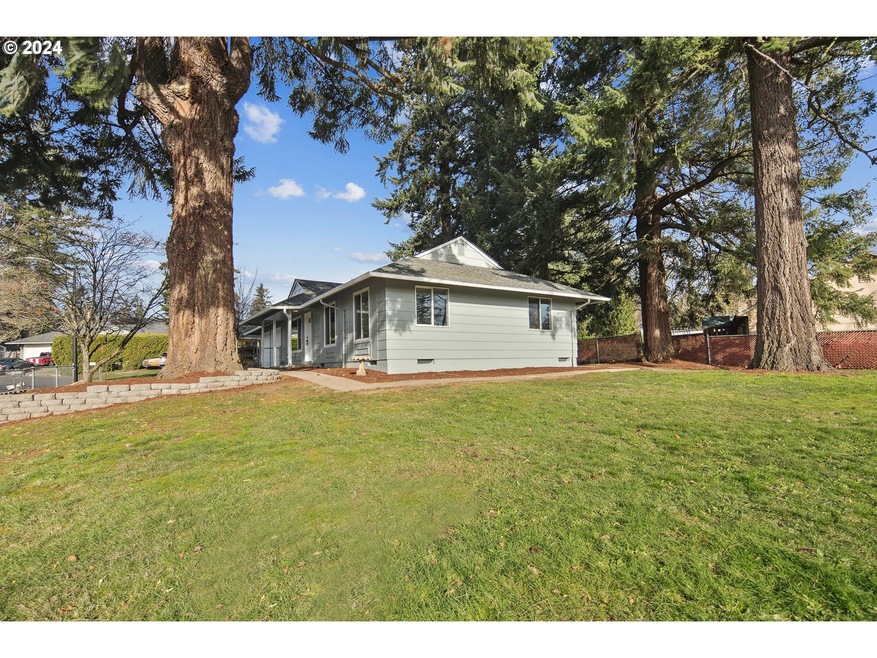
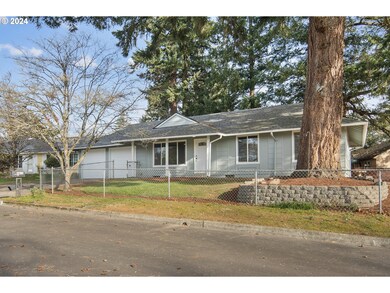
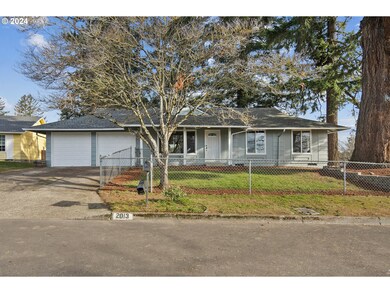
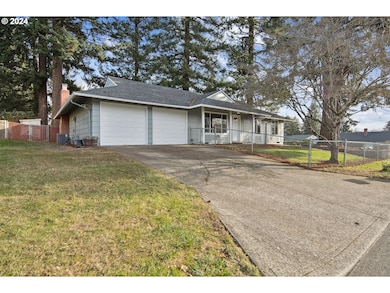
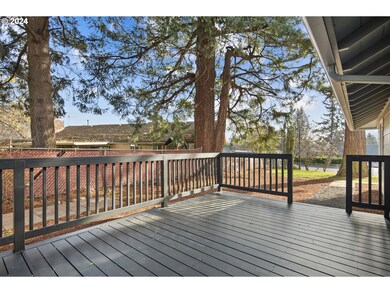
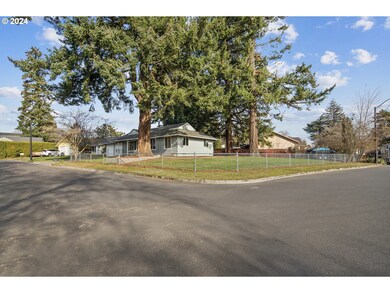
Discover your dream home in a beautiful and spacious one-level design, nestled in a serene cul-de-sac. Enjoy the comfort of a large living room and a cozy family room, featuring a charming wood-burning fireplace perfect for relaxation. With stylish LPV flooring throughout, this home exudes warmth and elegance.You’ll appreciate the brand-new open-concept kitchen, outfitted with stunning quartz countertops and modern appliances. The house is equipped with a newly replaced forced air gas heating and AC unit, alongside updated crawl space insulation for year-round comfort.Bright recessed lighting illuminates every corner, while the newly remodeled bathrooms offer luxurious quartz countertops and engineered stone shower panels for a spa-like atmosphere. Fresh exterior and interior paint breathe new life into the space, complemented by new windows and doors that enhance energy efficiency.This is an incredible opportunity you won’t want to miss—homes like this don’t stay on the market long!
Last Agent to Sell the Property
Tree City Real Estate Brokerage Email: Lizbeth@treecityhomes.com License #201251914 Listed on: 12/07/2024
Co-Listed By
Tree City Real Estate Brokerage Email: Lizbeth@treecityhomes.com License #931000192
We collect this data history from publicly available records. To have your information removed, we recommend requesting removal directly through your county’s website.
Andrew Ramey
Works Real Estate
(971) 545-8109
87 Total Sales
1 in North Central
$466,000 Price
Robie Ranes
Realty One Group Pacifica
(971) 272-8964
56 Total Sales
1 in North Central
$503,000 Price
Victoria Strand
A GROUP REAL ESTATE
(971) 458-1658
13 Total Sales
1 in North Central
$525,000 Price
Mary Chapman
Opt
(971) 347-0508
20 Total Sales
1 in North Central
$440,000 Price
Wakjira Alamu
Keller Williams Realty Portland Elite
(888) 604-9963
32 Total Sales
1 in North Central
$470,000 Price
Gina Shingler
Oregon Digs Real Estate
(971) 302-4188
89 Total Sales
1 in North Central
$556,000 Price
We collect this data history from publicly available records. To have your information removed, we recommend requesting removal directly through your county’s website.
| Date | Buyer | Sale Price | Title Company |
|---|---|---|---|
| $474,000 | Lawyers Title | ||
| Figueroa Properties Llc | $325,000 | Chicago Title | |
| Dion Frances Ann | -- | None Available | |
| Dion Frances Ann | -- | Chicago Title Insurance Co |
We collect this data history from publicly available records. To have your information removed, we recommend requesting removal directly through your county’s website.
| Date | Status | Borrower | Loan Amount |
|---|---|---|---|
| Open | $465,414 | ||
| Previous Owner | Dion Frances Ann | $102,300 | |
| Previous Owner | Dion Frances Ann | $110,000 |
We collect this data history from publicly available records. To have your information removed, we recommend requesting removal directly through your county’s website.
| Date | Event | Price | List to Sale | Price per Sq Ft | Prior Sale |
|---|---|---|---|---|---|
| 01/09/2025 01/09/25 | Sold | $474,000 | -0.2% | $366 / Sq Ft | |
| 12/16/2024 12/16/24 | Pending | -- | -- | -- | |
| 12/07/2024 12/07/24 | For Sale | $474,900 | +46.1% | $366 / Sq Ft | |
| 09/27/2024 09/27/24 | Sold | $325,000 | +4.8% | $251 / Sq Ft | View Prior Sale |
| 09/23/2024 09/23/24 | Pending | -- | -- | -- | |
| 09/21/2024 09/21/24 | For Sale | $310,000 | -- | $239 / Sq Ft |
We collect this data history from publicly available records. To have your information removed, we recommend requesting removal directly through your county’s website.
| Year | Tax Paid | Tax Assessment Tax Assessment Total Assessment is a certain percentage of the fair market value that is determined by local assessors to be the total taxable value of land and additions on the property. | Land | Improvement |
|---|---|---|---|---|
| 2025 | $4,022 | $197,640 | ||
| 2024 | $3,850 | $191,890 | ||
| 2023 | $3,508 | $186,310 | $0 | $0 |
| 2022 | $3,410 | $180,890 | $0 | $0 |
| 2021 | $3,324 | $175,630 | $0 | $0 |
| 2020 | $3,128 | $170,520 | $0 | $0 |
| 2019 | $3,046 | $165,560 | $0 | $0 |
| 2018 | $2,904 | $160,740 | $0 | $0 |
| 2017 | $2,786 | $156,060 | $0 | $0 |
| 2016 | $2,457 | $151,520 | $0 | $0 |
| 2015 | $2,404 | $147,110 | $0 | $0 |
| 2014 | $2,345 | $142,830 | $0 | $0 |
MA
Seller's Agent in 2025
Maximiliano Alvarez
Tree City Real Estate
(503) 757-1869
2 in this area
7 Total Sales
Seller Co-Listing Agent in 2025
LizBeth Abbott
Tree City Real Estate
(503) 757-1869
3 in this area
109 Total Sales
Buyer's Agent in 2025
Jett Locke
Opt
(503) 505-3626
1 in this area
41 Total Sales
Seller's Agent in 2024
Sharon Alexander
RE/MAX
(503) 667-5894
10 in this area
177 Total Sales
Source: Regional Multiple Listing Service (RMLS)
MLS Number: 24367777
APN: R110256
Disclaimer: Certain information contained herein is derived from information provided by parties other than Homes.com. All information provided is deemed reliable, but is not guaranteed to be accurate and should be independently verified.
The content relating to real estate for sale on this web site comes in part from the IDX program of the RMLS™ of Portland, Oregon. Real estate listings held by brokerage firms other than Ten-X are marked with the RMLS™ logo, and detailed information about these properties includes the names of the listing brokers. Listing content is copyright © 2026 RMLS™, Portland, Oregon. Some properties which appear for sale on this web site may subsequently have sold or may no longer be available. All information provided is deemed reliable but is not guaranteed and should be independently verified.
Ask me questions while you tour the home.