
Dale Mattison
Long & Foster Real Estate, Inc.
(844) 203-2172
74 Total Sales
1 in Waldorf
$315,300 Price

Estimated Value: $360,000 - $377,000
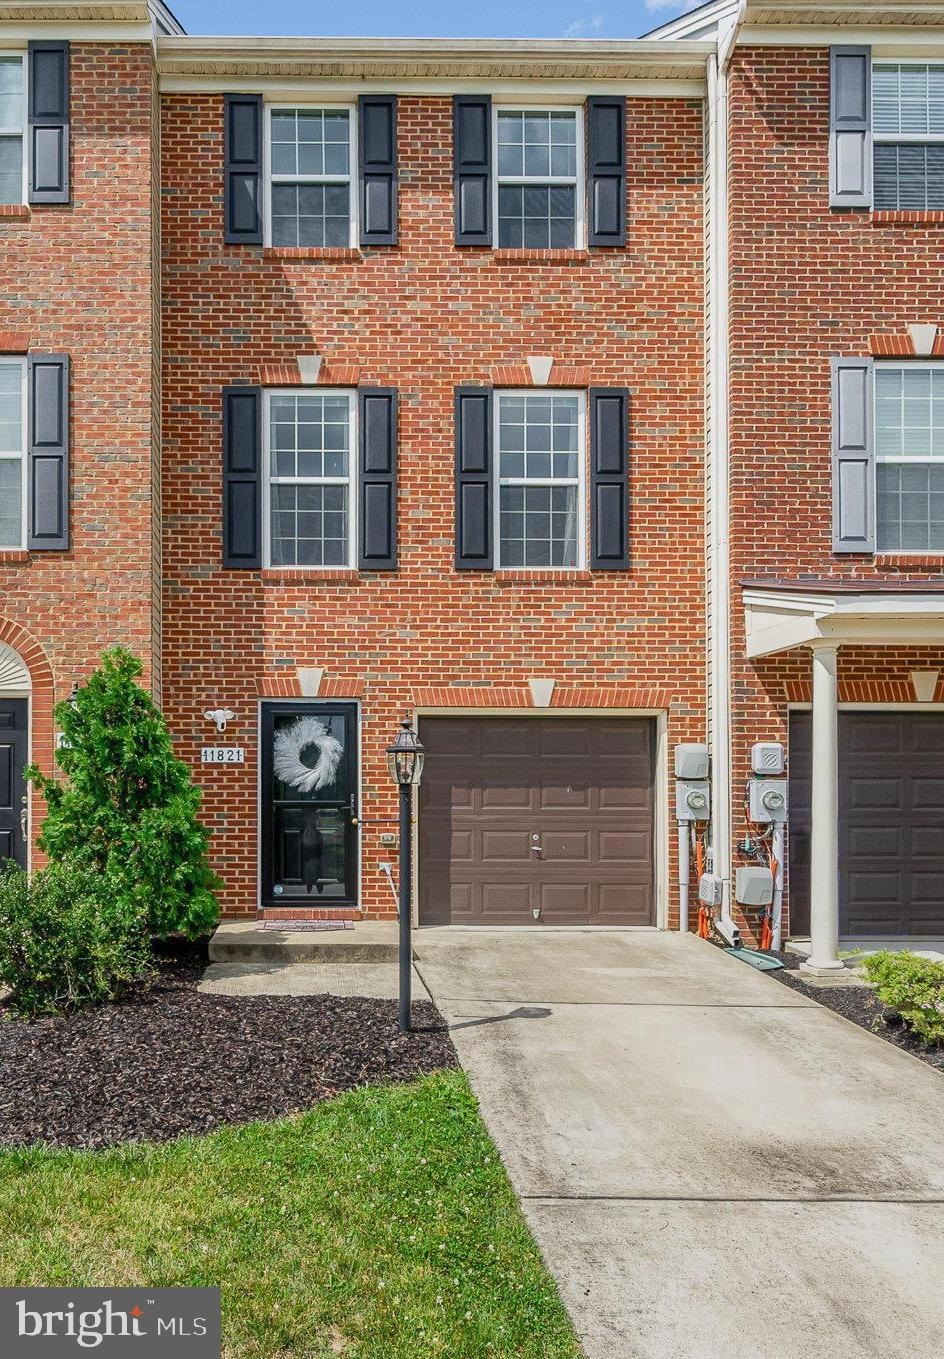
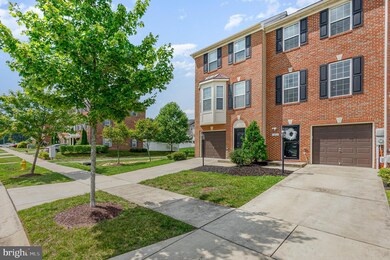
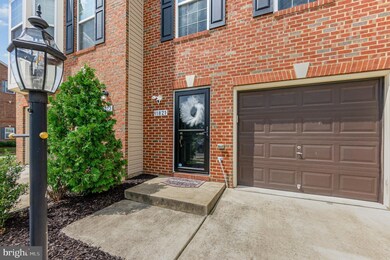
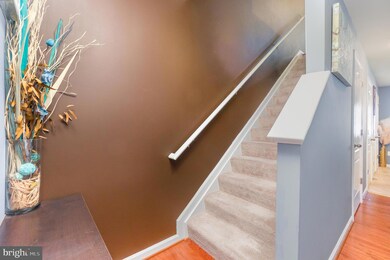
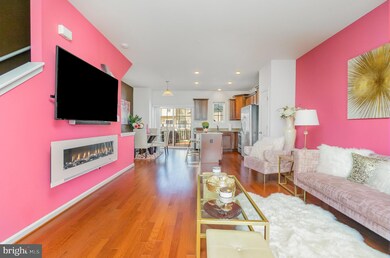
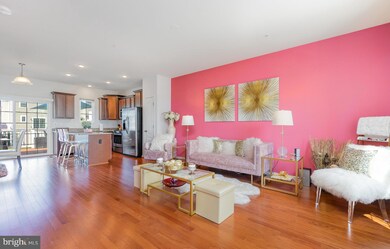
Introducing 11821 Tower Hamlet Place located in the friendly Gleneagles North Community. With modern details and an ideal location, this charming two-bedroom, two-and-a-half-bath townhome will impress. Step inside to discover an open floor plan, creating a seamless flow between the main living areas. Beautiful engineered hardwood floors and abundant natural light give a feeling of warmth and elegance. Entertaining family and friends or enjoying a relaxing evening alone is simple with the eat-in kitchen designed for a chef. Featuring stainless steel appliances, recessed lighting, granite countertops, and a center island with storage and counter seating you will appreciate the functional details and layout of the space. The kitchen opens to a low-maintenance Trex deck an ideal place to lounge. The second-level bedrooms are carpeted for added comfort and the owner’s suite is a true retreat with a large walk-in closet and private bath. Venture to the finished lower level to find a versatile recreation room and half bath. The lower-level exterior door allows for quick access to outdoor recreation in the fenced rear yard. Convenience is essential with garage and driveway parking. You’ll have everything you need within reach with the home’s short distance to nearby restaurants, shopping, parks, and walking trails. Interstate 301 is minutes away for quick commutes. Don’t miss your chance to own this lovely home in a desirable Waldorf community. Schedule your showing today!
Last Agent to Sell the Property
(443) 512-0090 broker@americanpremierrealtymd.com American Premier Realty, LLC License #601533 Listed on: 07/14/2023
Last Buyer's Agent
(571) 386-1075 arlene.fernandez@outlook.com Pearson Smith Realty, LLC License #SP98370245
We collect this data history from publicly available records. To have your information removed, we recommend requesting removal directly through your county’s website.
Dale Mattison
Long & Foster Real Estate, Inc.
(844) 203-2172
74 Total Sales
1 in Waldorf
$315,300 Price
Schandale Kornegay
CENTURY 21 New Millennium
(240) 213-1752
49 Total Sales
11 in Waldorf
$306K - $650K Price Range
Candace Dantzler
Compass
(202) 929-6347
60 Total Sales
5 in Waldorf
$385K - $595K Price Range
Nancy Cummins
Compass
(667) 771-4537
90 Total Sales
1 in Waldorf
$370,000 Price
Marcus Jackson
RLAH @properties
(301) 918-5115
31 Total Sales
5 in Waldorf
$280K - $560K Price Range
Tony Zowd
Coldwell Banker Realty
(667) 213-5551
264 Total Sales
2 in Waldorf
$400K - $615K Price Range
We collect this data history from publicly available records. To have your information removed, we recommend requesting removal directly through your county’s website.
| Date | Buyer | Sale Price | Title Company |
|---|---|---|---|
| $350,000 | Title Forward | ||
| $255,000 | Champion Ttl & Setmnts Inc | ||
| $223,540 | North American Title Ins Co | ||
| $323,058 | North American Title Company |
We collect this data history from publicly available records. To have your information removed, we recommend requesting removal directly through your county’s website.
| Date | Status | Borrower | Loan Amount |
|---|---|---|---|
| Open | $27,800 | ||
| Open | $339,500 | ||
| Previous Owner | $259,462 | ||
| Previous Owner | $7,500 | ||
| Previous Owner | $216,833 |
We collect this data history from publicly available records. To have your information removed, we recommend requesting removal directly through your county’s website.
| Date | Event | Price | List to Sale | Price per Sq Ft | Prior Sale |
|---|---|---|---|---|---|
| 08/17/2023 08/17/23 | Sold | $350,000 | 0.0% | $245 / Sq Ft | |
| 07/18/2023 07/18/23 | Pending | -- | -- | -- | |
| 07/14/2023 07/14/23 | For Sale | $350,000 | +37.3% | $245 / Sq Ft | |
| 04/01/2019 04/01/19 | Sold | $255,000 | 0.0% | $178 / Sq Ft | View Prior Sale |
| 02/13/2019 02/13/19 | Pending | -- | -- | -- | |
| 02/01/2019 02/01/19 | For Sale | $255,000 | -- | $178 / Sq Ft |
We collect this data history from publicly available records. To have your information removed, we recommend requesting removal directly through your county’s website.
| Year | Tax Paid | Tax Assessment Tax Assessment Total Assessment is a certain percentage of the fair market value that is determined by local assessors to be the total taxable value of land and additions on the property. | Land | Improvement |
|---|---|---|---|---|
| 2025 | $9,330 | $300,300 | $95,000 | $205,300 |
| 2024 | $4,477 | $315,500 | $120,000 | $195,500 |
| 2023 | $4,156 | $290,833 | $0 | $0 |
| 2022 | $5,055 | $266,167 | $0 | $0 |
| 2020 | $4,667 | $232,967 | $0 | $0 |
| 2019 | $4,539 | $224,433 | $0 | $0 |
| 2018 | $2,843 | $215,900 | $75,000 | $140,900 |
| 2017 | $4,184 | $209,267 | $0 | $0 |
| 2016 | -- | $202,633 | $0 | $0 |
| 2015 | -- | $196,000 | $0 | $0 |
| 2014 | -- | $196,000 | $0 | $0 |
Seller's Agent in 2023
Kimberly Taylor
American Premier Realty, LLC
(410) 978-1388
122 Total Sales
Buyer's Agent in 2023
Arlene Fernandez
Pearson Smith Realty, LLC
(240) 216-4986
98 Total Sales
H
Seller's Agent in 2019
Hazel Shakur
Redfin Corp
Buyer's Agent in 2019
Rosalyne Chatman
Century 21 New Millennium
(301) 325-2632
84 Total Sales
Source: Bright MLS
MLS Number: MDCH2024314
APN: 06-351915
Disclaimer: Certain information contained herein is derived from information provided by parties other than Homes.com. All information provided is deemed reliable, but is not guaranteed to be accurate and should be independently verified.
The data relating to real estate for sale on this website appears in part through the BRIGHT Internet Data Exchange program, a voluntary cooperative exchange of property listing data between licensed real estate brokerage firms, and is provided by BRIGHT through a licensing agreement.
Listing information is from various brokers who participate in the Bright MLS IDX program and not all listings may be visible on the site.
The property information being provided on or through the website is for the personal, non-commercial use of consumers and such information may not be used for any purpose other than to identify prospective properties consumers may be interested in purchasing.
Some properties which appear for sale on the website may no longer be available because they are for instance, under contract, sold or are no longer being offered for sale.
Property information displayed is deemed reliable but is not guaranteed.
Copyright 2026 Bright MLS, Inc.
Ask me questions while you tour the home.