
Johane Bucaille
Responds Quickly
COLDWELL BANKER REALTY
(813) 761-4434
69 Total Sales
1 in Lithia
$560,000 Price


Estimated Value: $1,505,000 - $1,571,000
Attention ALL REALTORS & BUYERS!
Have you ever seen Kentucky style estate built by Rose Hill 1980st architecture prototype? Well, this is one of those home, and it is for SALE. Located in Fish Hawk of Lithia provides 4 bedrooms, 3 full bathrooms + guest house with full bathroom on 10 acres property with a pool, 10 air-conditioned cars garage is the perfect forever home to live, work and play.
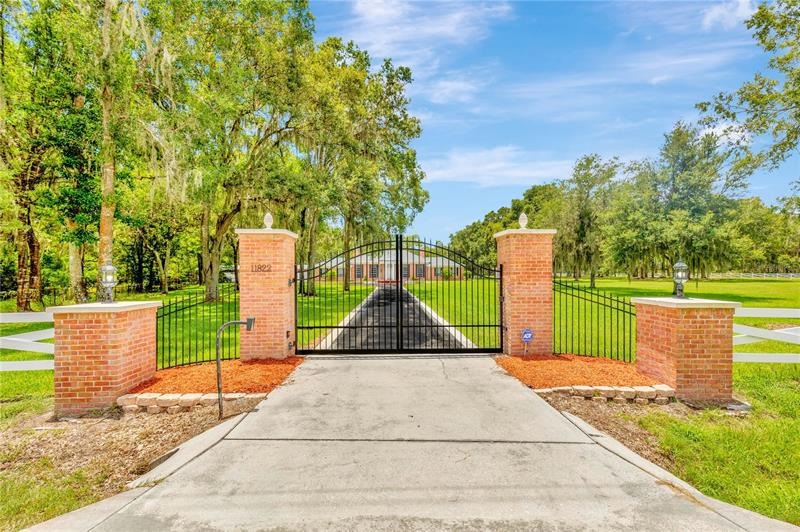
The floor plan includes features you have likely never seen before - a circular drive with fountain, remote-control iron gate with brick gate posts and light rail fence gives the home a stately manor feel. The long driveway is asphalt surface and lined with concrete ribbon curbing, a little detail you will not find on any other drive. A double front door covered entryway has a columned covered entry straight from the Rose Hill Estate. The detached 10 car garage is on your left and shares a drive with the two-car garage of the main home. The wide stance of the home gives you a relaxed feel, and the brick exterior with the Georgian Architecture is not your average Florida home.
Inside are large windows flanking the front door and throughout the house for plenty of natural lighting. Interior trim and carpentry are extensive with multiple step baseboards, interior decorative columns, and multi textured flooring to add interest.
Browning Road estate has 4 bedrooms, 2 parlors/home offices, dining room, large kitchen granite countertops, double ovens, microwave/confection oven, two sinks, all GE Profile stainless steel appliances, cherry cabinets w/ carousels & pull outs, trash compactor, wine cooler, center island, & loads of storage space, 12 CAR's GARAGE and GENERATOR! 4 marble clad gas log fireplaces with custom mantels in living, dining, library, and family rooms, large, covered lanai with ceiling fans overlooking the screened pool. The ground level pool-house w/separate A/C w/party kitchen, Murphy bed & full bath is ideal for relatives who don’t want to deal with stairs or use it for in-house nanny quoter.
Built in 2005, this house is not old by any means. Roof was replaced this year. Its 12 cars garage house. Doesn't have barn or horses. But buyer can build barn, second house and farm animals.
Last Agent to Sell the Property
BUSINESS & REALTY CONSULTING OF FLORIDA License #3322567 Listed on: 05/29/2022
Last Buyer's Agent
BUSINESS & REALTY CONSULTING OF FLORIDA License #3322567 Listed on: 05/29/2022
We collect this data history from publicly available records. To have your information removed, we recommend requesting removal directly through your county’s website.
Johane Bucaille
COLDWELL BANKER REALTY
(813) 761-4434
69 Total Sales
1 in Lithia
$560,000 Price
Sarah Meyers
CENTURY 21 BEGGINS ENTERPRISES
(855) 769-9802
78 Total Sales
2 in Lithia
$586K - $685K Price Range
Arika Sherman
COLDWELL BANKER REALTY
(813) 592-4785
62 Total Sales
3 in Lithia
$210K - $472K Price Range
Andrea Webb
COLDWELL BANKER REALTY
(813) 534-6761
154 Total Sales
2 in Lithia
$697K - $882K Price Range
Jared Rutherford
KELLER WILLIAMS TAMPA PROPERTIES
(813) 710-4173
110 Total Sales
1 in Lithia
$1,000,000 Price
Tammy Keller
CHARLES RUTENBERG REALTY INC
(727) 349-6035
142 Total Sales
1 in Lithia
$1,500,000 Price
We collect this data history from publicly available records. To have your information removed, we recommend requesting removal directly through your county’s website.
| Date | Buyer | Sale Price | Title Company |
|---|---|---|---|
| $1,452,500 | Peer Title | ||
| Bharne Sheela R | -- | Lambert Law Offices Pl | |
| Sheela Bharne Trust | -- | Lambert Law Offices Pl | |
| Bharne Sheela R | -- | None Available | |
| Bharne Sheela R | $749,000 | Riverview Title & Escrow Ser | |
| Wolff Lester L | -- | Attorney | |
| Wolff Lester L | $230,000 | Friends & Neighbors Title Se | |
| Ginty Michael J | $185,000 | Executive Title | |
| Simpson Kenneth E | $50,900 | -- |
We collect this data history from publicly available records. To have your information removed, we recommend requesting removal directly through your county’s website.
| Date | Status | Borrower | Loan Amount |
|---|---|---|---|
| Open | $1,089,315 | ||
| Previous Owner | Bharne Sheela R | $559,200 |
We collect this data history from publicly available records. To have your information removed, we recommend requesting removal directly through your county’s website.
| Date | Event | Price | List to Sale | Price per Sq Ft |
|---|---|---|---|---|
| 02/09/2023 02/09/23 | Sold | $1,453,000 | -1.8% | $351 / Sq Ft |
| 10/11/2022 10/11/22 | Pending | -- | -- | -- |
| 09/08/2022 09/08/22 | Price Changed | $1,480,000 | -1.3% | $358 / Sq Ft |
| 09/08/2022 09/08/22 | For Sale | $1,500,000 | 0.0% | $363 / Sq Ft |
| 08/12/2022 08/12/22 | Pending | -- | -- | -- |
| 08/06/2022 08/06/22 | Price Changed | $1,500,000 | -4.8% | $363 / Sq Ft |
| 07/19/2022 07/19/22 | Price Changed | $1,575,000 | -4.5% | $381 / Sq Ft |
| 05/29/2022 05/29/22 | For Sale | $1,650,000 | -- | $399 / Sq Ft |
We collect this data history from publicly available records. To have your information removed, we recommend requesting removal directly through your county’s website.
| Year | Tax Paid | Tax Assessment Tax Assessment Total Assessment is a certain percentage of the fair market value that is determined by local assessors to be the total taxable value of land and additions on the property. | Land | Improvement |
|---|---|---|---|---|
| 2025 | $21,093 | $1,147,864 | ||
| 2024 | $19,480 | $1,115,514 | ||
| 2023 | $21,682 | $1,198,905 | $340,182 | $858,723 |
| 2022 | $20,416 | $1,126,786 | $297,297 | $829,489 |
| 2021 | $12,394 | $696,637 | $0 | $0 |
| 2020 | $12,253 | $687,019 | $0 | $0 |
| 2019 | $12,035 | $671,573 | $0 | $0 |
| 2018 | $11,682 | $659,051 | $0 | $0 |
| 2017 | $11,557 | $683,231 | $0 | $0 |
| 2016 | $11,506 | $632,219 | $0 | $0 |
| 2015 | $11,643 | $627,824 | $0 | $0 |
| 2014 | $11,698 | $604,911 | $0 | $0 |
| 2013 | -- | $543,377 | $0 | $0 |
Seller's Agent in 2023
Emiliya Cogdill
BUSINESS & REALTY CONSULTING OF FLORIDA
(561) 504-5648
34 Total Sales
Source: Stellar MLS
MLS Number: T3376652
APN: U-35-30-21-ZZZ-000004-44110.0
Disclaimer: Certain information contained herein is derived from information provided by parties other than Homes.com. All information provided is deemed reliable, but is not guaranteed to be accurate and should be independently verified.
All data is obtained from various sources and may not have been verified by broker or MLS GRID. Supplied Open House Information is subject to change without notice. All information should be independently reviewed and verified for accuracy. Properties may or may not be listed by the office/agent presenting the information. Some IDX listings have been excluded from this website. IDX information is provided exclusively for personal, non-commercial use, and may not be used for any purpose other than to identify prospective properties consumers may be interested in purchasing. Information is deemed reliable but not guaranteed.
Listings courtesy of Stellar MLS as distributed by MLS GRID.
Based on information submitted to the MLS GRID
Listing Information presented by local MLS brokerage: Ten-X - (888)-952-6393
Ask me questions while you tour the home.