NOT LISTED FOR SALE

11823 Major Turner Run Parrish, FL 34219

Parrish Area

Estimated Value: $435,000 - $527,230

3 Beds
2.5 Baths
2,247 Sq Ft
$214/Sq Ft Est. Value

Sale Details

Date Sold: December 7, 2022

Last sale price $535,000 $238 Per Sq Ft

Est. 10% decrease in value since last sale

Current estimated payment $3,421 / mo

68 Days on Market

Highlights

  • 40 Feet of Pond Waterfront
  • Fitness Center
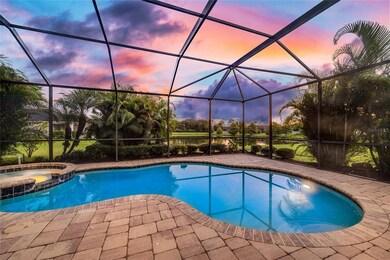
  • Screened Pool
  • Annie Lucy Williams Elementary School Rated A-
  • Oak Trees
  • 2-minute walk to Kingsfield Dog Park

About This Home

As of December 2022

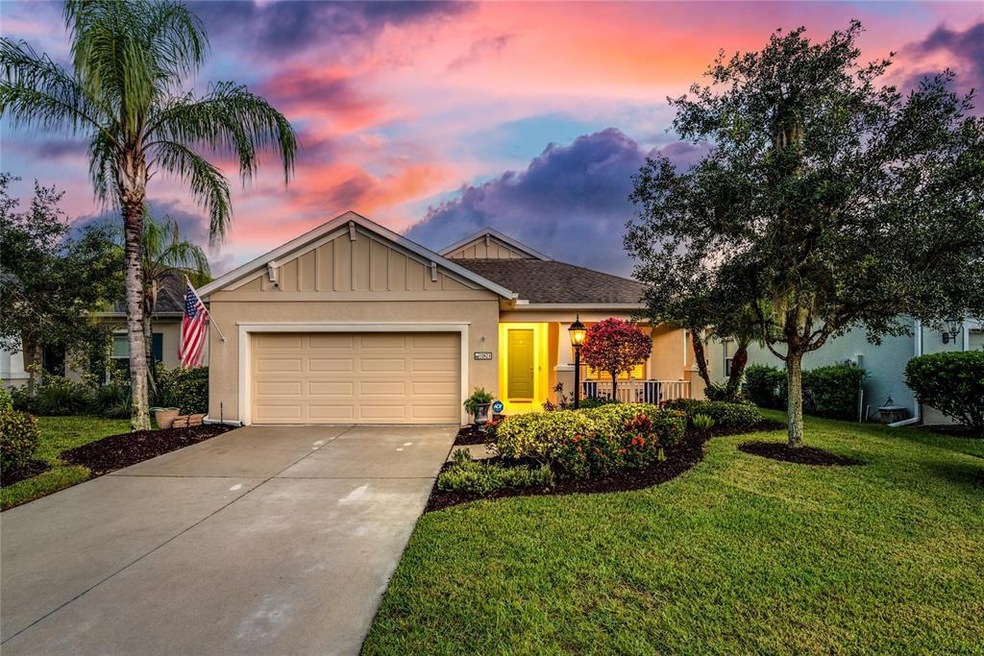
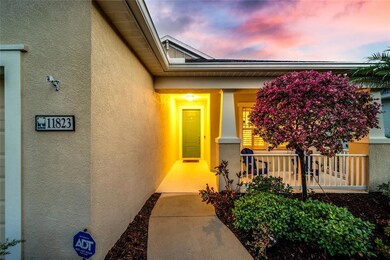
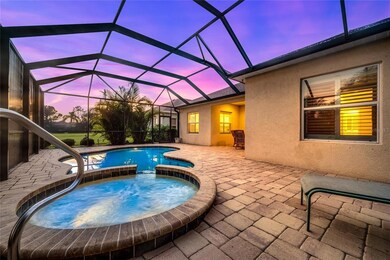
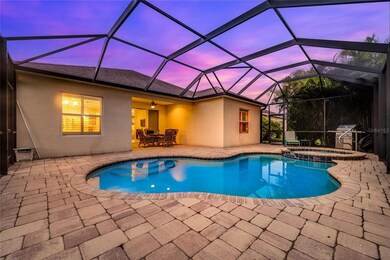
WOW – check out the GORGEOUS view! This STUNNING pool home is nestled in a community that is so unique from others! Forest Creek is well-known for its mature lush landscaping, nature trails, conservation areas, and the serene feeling of “Old Florida”. Sitting on a premium pond view lot, you’ll know it’s “the one” from the moment you walk through the front door! This rarely available Neal Communities “Starlight" model offers 2247 sq ft, 3 bedrooms and 2.5 bathrooms PLUS a DEN that could be a 4th bedroom or office. The spacious split open floor plan boasts a large great room, plantation shutters throughout, tile flooring, laminate flooring in the den, and 9.5ft ceilings. Walking into the kitchen, you will notice the upgraded 42-inch staggered wood cabinets, extra large pantry, granite countertops, newer stainless steel appliances, and breakfast bar! Loaded with upgrades, you will fall in love with His and Her walk-in closets, dual sinks, separate water closet, and a stand-up shower! The 2nd and 3rd bedrooms are very spacious on the split end of the home and have their own private bath. The extra large laundry room has separate wash sink and plenty of storage with upgraded solid wood cabinets. Three panel sliding doors right off the great room lead to your private backyard oasis featuring an caged lanai with pavers, stunning heated pool with spa, amazing views, and cozy seating area which makes a great space for family BBQ's and entertaining. A newer high efficiency AC, transferrable home warranty, whole-home solar electricity ($30/month electric bill), home generator in the garage that’s perfect for Florida weather! Forest Creek has wonderful amenities! Clubhouse, fitness, swimming pool, playground, and an 18-acre lake that is great for kayaks, canoes and fishing. Sidewalks throughout community are great for strolling around the lake or sitting and watching wildlife from the lakeside gazebo. Zoned for the new PARRISH HIGH SCHOOL! Very close to Publix, shopping, and I-75. You are about 15 minutes to University Town Center in Lakewood Ranch, 50 miles to Tampa Airport, and 20 miles to the beautiful beaches of Anna Maria Island. Live where others vacation! HOA fee is only $110 a year.

Last Agent to Sell the Property

Jeanine Colavecchi, Pa

PREMIERE PLUS REALTY COMPANY License #3373572 Listed on: 08/29/2022

PREMIERE PLUS REALTY COMPANY

Last Buyer's Agent

Jeanine Colavecchi, Pa

PREMIERE PLUS REALTY COMPANY License #3373572 Listed on: 08/29/2022

PREMIERE PLUS REALTY COMPANY

Home Details

Home Type

  • Single Family

Est. Annual Taxes

  • $6,452

Year Built

  • Built in 2014

Lot Details

  • 7,943 Sq Ft Lot
  • 40 Feet of Pond Waterfront
  • North Facing Home
  • Mature Landscaping
  • Oak Trees
  • Property is zoned PDR

HOA Fees

  • $9 Monthly HOA Fees

Parking

  • 2 Car Attached Garage
  • Garage Door Opener
  • Driveway
  • Secured Garage or Parking

Home Design

  • Slab Foundation
  • Shingle Roof
  • Block Exterior
  • Stucco

Interior Spaces

  • 2,247 Sq Ft Home
  • 1-Story Property
  • Open Floorplan
  • Tray Ceiling
  • High Ceiling
  • Ceiling Fan
  • Shutters
  • Sliding Doors
  • Great Room
  • Breakfast Room
  • Dining Room
  • Den
  • Inside Utility
  • Pond Views

Kitchen

  • Breakfast Bar
  • Dinette
  • Walk-In Pantry
  • Range
  • Microwave
  • Dishwasher
  • Granite Countertops
  • Disposal

Flooring

  • Carpet
  • Laminate
  • Ceramic Tile

Bedrooms and Bathrooms

  • 3 Bedrooms
  • Split Bedroom Floorplan
  • En-Suite Bathroom
  • Walk-In Closet
  • Dual Sinks
  • Private Water Closet
  • Shower

Laundry

  • Laundry Room
  • Dryer
  • Washer

Home Security

  • Hurricane or Storm Shutters
  • Fire and Smoke Detector

Eco-Friendly Details

  • Reclaimed Water Irrigation System

Pool

  • Screened Pool
  • Heated In Ground Pool
  • Heated Spa
  • In Ground Spa
  • Fence Around Pool
  • Pool Deck
  • Pool Lighting

Outdoor Features

  • Deck
  • Enclosed Patio or Porch
  • Rain Gutters

Schools

  • Williams Elementary School
  • Lincoln Middle School
  • Palmetto High School

Utilities

  • Central Heating and Cooling System
  • Thermostat
  • Electric Water Heater
  • Phone Available
  • Cable TV Available

Listing and Financial Details

Community Details

Overview

  • Association fees include pool, management, recreational facilities
  • C&S Community Mgmt Services, Inc. Betsy Davis Association, Phone Number (941) 758-9454
  • Built by Neal Communities
  • Forest Creek Phase III Subdivision, Starlight Floorplan
  • Forest Creek Community
  • The community has rules related to deed restrictions, allowable golf cart usage in the community, vehicle restrictions

Recreation

  • Community Basketball Court
  • Community Playground
  • Fitness Center
  • Community Pool
  • Community Spa
  • Fishing
  • Park
  • Trails

Additional Features

  • Clubhouse
  • Gated Community

Home Details

Home Type

Single Family

Est. Annual Taxes

$6,452

Year Built

Built in 2014

Lot Details

7,943 Sq Ft Lot

HOA Fees

$9 per month

Parking

2

Listing Details

  • HOA Fee Includes: Pool, Management, Recreational Facilities
  • Property Type: Residential
  • Property Condition: Completed
  • Property Sub Type: Single Family Residence
  • Construction Materials: Block, Stucco
  • Fireplace: No
  • Living Area: 2247
  • Lot Size Acres: 0.18
  • New Construction: No
  • Year Built: 2014
  • Building Area Total: 2972
  • Lot Size Sq Ft: 7943
  • Status: Sold
  • Ownership: Fee Simple
  • ResoBuildingAreaSource: PublicRecords
  • Building Area Total Srch Sq M: 276.11
  • Escrow City: Lakewood Ranch
  • Escrow State: FL
  • Escrow Street Name: Enterprise Cir Suite 100
  • Minimum Lease: 6 Months
  • RATIO Current Price By Calculate: 238.10
  • Total Acreage: 0 to less than 1/4
  • Water Access YN: 0
  • Tax Year: 2021
  • Special Features: None

Interior Features

  • Living Area Units: Square Feet
  • Flooring: Carpet, Ceramic Tile, Laminate
  • Full Bathrooms: 2
  • Half Bathrooms: 1
  • Interior Amenities: Ceiling Fans(s), High Ceilings, Master Bedroom Main Floor, Open Floorplan, Solid Surface Counters, Split Bedroom, Thermostat, Tray Ceiling(s), Walk-In Closet(s)
  • Appliances Included: Dishwasher, Disposal, Dryer, Electric Water Heater, Microwave, Range, Refrigerator, Washer
  • Foundation Details: Slab
  • Total Bedrooms: 3
  • Levels: One
  • Spa Features: Heated, In Ground
  • Spa Yn: Yes
  • Stories: 1
  • Window Features: Shutters
  • ResoLivingAreaSource: PublicRecords
  • Additional Rooms: Breakfast Room Separate,Den/Library/Office,Great Room,Inside Utility
  • Living Area Meters: 208.75

Exterior Features

  • Direction Faces: North
  • Pool Features: Deck, Heated, In Ground, Lighting, Screen Enclosure
  • Exterior Features: Hurricane Shutters, Irrigation System, Rain Gutters, Sidewalk, Sliding Doors
  • Roof: Shingle
  • Home Warranty: No
  • Pool Private: Yes
  • View: Water
  • Waterfront: Yes
  • Patio and Porch Features: Covered, Deck, Enclosed, Front Porch, Porch, Rear Porch, Screened
  • Road Surface Type: Paved
  • Disclosures: HOA/PUD/Condo Disclosure, Other Disclosures, Seller Property Disclosure
  • Water View: Pond
  • Water View YN: 1
  • Waterfront Feet Total: 40
  • Water Frontage Feet Pond: 40

Garage/Parking

  • Attached Garage: Yes
  • Carport Y N: No
  • Garage Spaces: 2
  • Garage Yn: Yes
  • Parking Features: Driveway, Garage Door Opener

Utilities

  • Utilities: Cable Connected, Electricity Connected, Phone Available, Sewer Connected, Solar, Street Lights, Water Connected
  • Cooling: Central Air
  • Heating: Central, Electric
  • Laundry Features: Inside, Laundry Room
  • Sewer: Public Sewer
  • Water Source: Public

Condo/Co-op/Association

  • Community Features: Deed Restrictions, Fishing, Fitness Center, Gated, Golf Carts OK, Irrigation-Reclaimed Water, Park, Playground, Pool, Sidewalks
  • Association Amenities: Basketball Court, Clubhouse, Fitness Center, Gated, Park, Playground, Pool, Spa/Hot Tub, Trail(s), Vehicle Restrictions
  • Association Fee: 27.5
  • Association Fee Frequency: Quarterly
  • Association Name: C&S Community Mgmt Services, Inc.-Betsy Davis
  • Phone: 941-758-9454
  • Association: Yes
  • Security: Secured Garage / Parking, Smoke Detector(s)
  • Senior Community: No
  • Association 2 YN: 0
  • Association Approval Required YN: 1
  • Pet Restrictions: Verify with HOA Rules
  • Association Fee Requirement: Required

Fee Information

  • Total Annual Fees: 110.00
  • Total Monthly Fees: 9.17
  • Monthly HOA Amount: 9.17

Schools

  • Elementary School: Williams Elementary
  • High School: Palmetto High
  • Middle Or Junior School: Lincoln Middle

Lot Info

  • Zoning: PDR
  • Parcel Number: 474764009
  • Additional Parcels: No
  • Lot Features: Sidewalk, Paved
  • Property Attached Yn: No
  • Flood Zone Code: X

Building Info

  • Builder Name: Neal Communities

Rental Info

  • Pets Allowed: Yes
  • Lease Restrictions YN: 1
  • Additional Lease Restrictions: Verify with HOA Rules

Tax Info

  • Tax Annual Amount: 6452
  • Tax Book Number: 55-192
  • Tax Lot: 80
  • Tax Other Annual Assessment Amount: 3262

Multi Family

  • Waterfront Features: Pond
  • Approval Process: Verify with HOA Rules

Ownership History

We collect this data history from publicly available records. To have your information removed, we recommend requesting removal directly through your county’s website.

Date Name Owned For Owner Type

Purchase Details

Listed on
Aug 29, 2022
Closed on
Dec 7, 2022
Sold by
Bought by
Seller's Agent
Jeanine Colavecchi, Pa
PREMIERE PLUS REALTY COMPANY
Buyer's Agent
Jeanine Colavecchi, Pa
PREMIERE PLUS REALTY COMPANY
List Price
$600,000
Sold Price
$535,000
Premium/Discount to List
-$65,000
-10.83%
Views
1
Current Estimated Value
$479,808

Home Financials for this Owner

Home Financials are based on the most recent Mortgage that was taken out on this home.
Estimated Appreciation
-$55,192
Avg. Annual Appreciation
-2.95%
Original Mortgage
$516,635
Interest Rate
0.0708%
Mortgage Type
New Conventional

Purchase Details

Closed on
Jul 7, 2014
Sold by
Bought by

Home Financials for this Owner

Home Financials are based on the most recent Mortgage that was taken out on this home.
Original Mortgage
$162,680
Interest Rate
0.0417%
Mortgage Type
New Conventional
Source: Public Records

Range of Values:

--
Value Increase
--
Percent Increase
--
Adjusted for Inflation
Collateral Analytics

Collateral Analytics Collateral Analytics AVMs (Automated Valuation Model) employ a number of statistical approaches combined with neighborhood-specific comparable selection guarantees the most up-to-date and precise valuations.

Not Available

Collateral Analytics does not have data for the current month. Please view the chart for historical values.

ICE

ICE Mortgage Technology ICE Mortgage Technology’s AVM (Automated Valuation Model) is a state-of-the-art online residential property valuation tool that provides a quick and accurate estimate of the value of almost any home in the U.S.

Not Available

ICE Mortgage Technology does not have data for the current month. Please view the chart for historical values.

First American

First American First American Data & Analytics’ next-generation AVM combines unrivaled data assets with a blended ensemble of valuation models to produce highly accurate, reliable valuations you can trust.

Not Available

First American does not have data for the current month. Please view the chart for historical values.

Quantarium

Quantarium Quantarium’s valuation service, repeatedly proven the industry’s most accurate and comprehensive, is supercharged with a self-learning and auto-tuning AI engine that continually becomes smarter and more accurate as it processes daily inputs from the industry’s leading RE data lake.

Not Available

Quantarium does not have data for the current month. Please view the chart for historical values.

Average Value
Not Available
List Price
Sold Price
Create a Home Valuation Report for This Property
The Home Valuation Report is an in-depth analysis detailing your home's value as well as a comparison with similar homes in the area

Home Values in the Area

Source: Public Records

Average Home Value in this Area


Source: Public Records

Purchase History

We collect this data history from publicly available records. To have your information removed, we recommend requesting removal directly through your county’s website.

Date Buyer Sale Price Title Company
$535,000 --
$247,680 Allegiant Title Professional
Source: Public Records

Mortgage History

We collect this data history from publicly available records. To have your information removed, we recommend requesting removal directly through your county’s website.

Date Status Borrower Loan Amount
Open $516,635
Previous Owner $334,339
Previous Owner $162,680
Source: Public Records

Property History

We collect this data history from publicly available records. To have your information removed, we recommend requesting removal directly through your county’s website.

Date Event Price List to Sale Price per Sq Ft
12/07/2022 12/07/22 Sold $535,000 -2.6% $238 / Sq Ft
11/06/2022 11/06/22 Pending -- -- --
11/01/2022 11/01/22 Price Changed $549,000 -5.3% $244 / Sq Ft
10/19/2022 10/19/22 Price Changed $580,000 -2.5% $258 / Sq Ft
09/17/2022 09/17/22 Price Changed $595,000 -0.8% $265 / Sq Ft
08/29/2022 08/29/22 For Sale $600,000 -- $267 / Sq Ft
Source: Stellar MLS

Tax History

We collect this data history from publicly available records. To have your information removed, we recommend requesting removal directly through your county’s website.

Year Tax Paid Tax Assessment Tax Assessment Total Assessment is a certain percentage of the fair market value that is determined by local assessors to be the total taxable value of land and additions on the property. Land Improvement
2025 $9,573 $468,929 $43,350 $425,579
2023 $9,573 $480,958 $43,350 $437,608
2022 $6,457 $248,118 $0 $0
2021 $6,194 $240,891 $0 $0
2020 $6,359 $237,565 $0 $0
2019 $6,307 $232,224 $0 $0
2018 $6,028 $227,894 $0 $0
2017 $5,789 $223,207 $0 $0
2016 $5,145 $218,616 $0 $0
2015 $503 $258,860 $0 $0
2014 $503 $32,860 $0 $0
Source: Public Records

Agents Affiliated with this Home

  • Section Image
See All Agents

Map

Source: Stellar MLS

MLS Number: A4546503

Stellar MLS

APN: 4747-6400-9

Your Personal Tour Guide

Ask me questions while you tour the home.