
Karen Dion
Windermere Real Estate/East
(360) 502-2221
84 Total Sales
1 in Brickyard Road-Queensgate
$750,000 Price
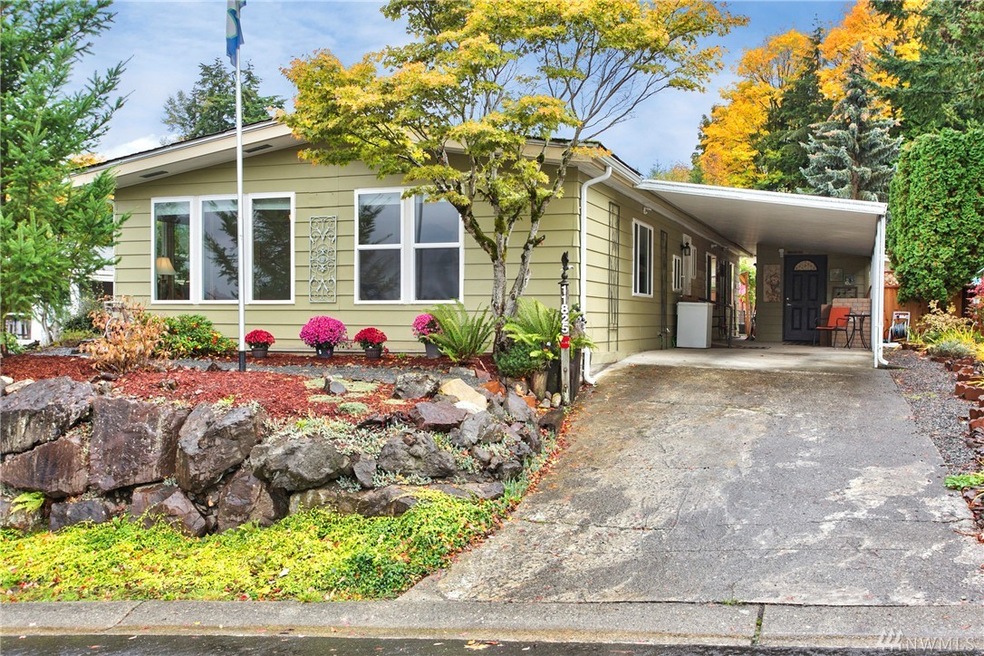
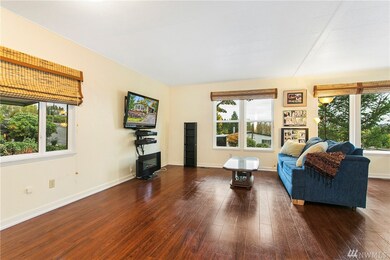
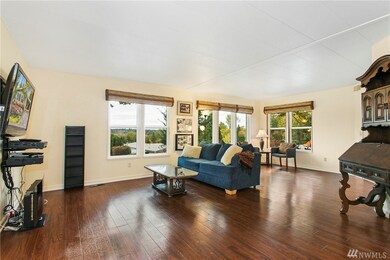

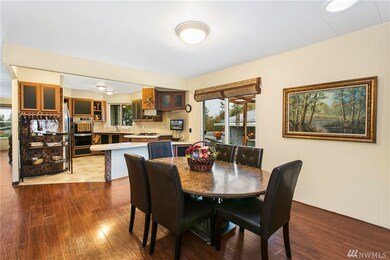
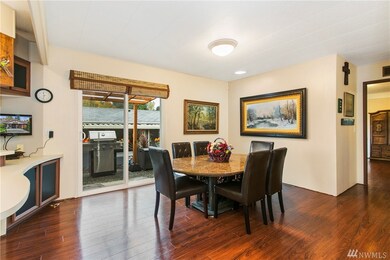
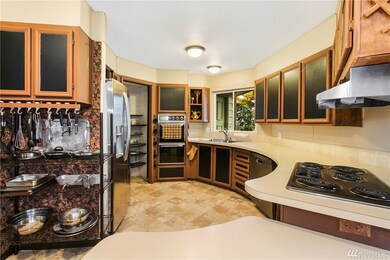
Lovely 55+ community with excellent clubhouse including indoor pool, hot tub, sauna & entertaining spaces for community functions! Beautiful home has large kitchen with double oven, new dishwasher & stainless fridge. Spacious master with private bath. Mountain & territorial views! Landscaped lot with a magnificent backyard patio space. Raised gardens, fruit trees & sitting areas make the perfect outdoor space! Large workshop & 2-car carport. Quick access to 405 & minutes to downtown Woodinville!
Last Agent to Sell the Property
John L. Scott Woodinville License #26166 Listed on: 10/21/2016
Source: Northwest Multiple Listing Service (NWMLS)
MLS#: NWM1044667
We collect this data history from publicly available records. To have your information removed, we recommend requesting removal directly through your county’s website.
Karen Dion
Windermere Real Estate/East
(360) 502-2221
84 Total Sales
1 in Brickyard Road-Queensgate
$750,000 Price
Lucy Lotto
Kelly Right RE of Seattle LLC
(425) 230-6978
30 Total Sales
1 in Brickyard Road-Queensgate
$485,000 Price
Celine Williams
Realty One Group Orca
(360) 763-4211
152 Total Sales
1 in Brickyard Road-Queensgate
$529,000 Price
Mike Pavone
Windermere Real Estate/East
(206) 594-4100
167 Total Sales
1 in Brickyard Road-Queensgate
$550,000 Price
Sean Meade
COMPASS
(425) 414-8031
32 Total Sales
1 in Brickyard Road-Queensgate
$719,000 Price
Lilian Bergsma Lefever
COMPASS
(425) 523-9618
40 Total Sales
1 in Brickyard Road-Queensgate
$1,075,000 Price
We collect this data history from publicly available records. To have your information removed, we recommend requesting removal directly through your county’s website.
| Date | Buyer | Sale Price | Title Company |
|---|---|---|---|
| $263,000 | Old Republic | ||
| Macleod Luraine D | $180,000 | Stewart Title | |
| Macleod Luraine D | -- | Stewart Title | |
| Eubanks Harvard F | -- | None Available | |
| Eubanks Harvard F | $182,000 | The Talon Grou | |
| Smith Howard M | -- | None Available | |
| Smith Howard Monroe | -- | Commonwealth L | |
| Smith Howard M | $152,500 | Commonwealth Land Title | |
| Schultz David | $71,000 | -- |
We collect this data history from publicly available records. To have your information removed, we recommend requesting removal directly through your county’s website.
| Date | Status | Borrower | Loan Amount |
|---|---|---|---|
| Open | $261,500 | ||
| Closed | Johnson Lynn | $30,000 | |
| Closed | Johnson Lynn | $240,638 |
We collect this data history from publicly available records. To have your information removed, we recommend requesting removal directly through your county’s website.
| Date | Event | Price | List to Sale | Price per Sq Ft |
|---|---|---|---|---|
| 01/27/2017 01/27/17 | Sold | $263,000 | -4.4% | $183 / Sq Ft |
| 11/29/2016 11/29/16 | Pending | -- | -- | -- |
| 11/17/2016 11/17/16 | Price Changed | $275,000 | -3.5% | $191 / Sq Ft |
| 10/21/2016 10/21/16 | For Sale | $285,000 | -- | $198 / Sq Ft |
We collect this data history from publicly available records. To have your information removed, we recommend requesting removal directly through your county’s website.
| Year | Tax Paid | Tax Assessment Tax Assessment Total Assessment is a certain percentage of the fair market value that is determined by local assessors to be the total taxable value of land and additions on the property. | Land | Improvement |
|---|---|---|---|---|
| 2025 | $544 | $465,000 | $334,000 | $131,000 |
| 2024 | $536 | $397,000 | $304,000 | $93,000 |
| 2023 | $1,266 | $348,000 | $280,000 | $68,000 |
| 2022 | $1,612 | $411,000 | $295,000 | $116,000 |
| 2021 | $1,713 | $349,000 | $217,000 | $132,000 |
| 2020 | $3,330 | $292,000 | $180,000 | $112,000 |
| 2018 | $2,503 | $284,000 | $176,000 | $108,000 |
| 2017 | $2,252 | $210,000 | $140,000 | $70,000 |
| 2016 | $2,120 | $189,000 | $126,000 | $63,000 |
| 2015 | $2,085 | $181,000 | $119,000 | $62,000 |
| 2014 | -- | $173,000 | $114,000 | $59,000 |
| 2013 | -- | $160,000 | $106,000 | $54,000 |
Seller's Agent in 2017
Ryan Wilkerson
John L. Scott Woodinville
(206) 817-7014
1 in this area
66 Total Sales
Buyer's Agent in 2017
Agnes Ingarra
Pellego, Inc.
(206) 877-2174
39 Total Sales
Seller's Agent in 2013
Steve & Meriam Knoblaugh
Avenue Properties
(425) 501-8380
1 in this area
116 Total Sales
Buyer's Agent in 2013
Aaron Zehm
Windermere Corporate
(206) 999-3724
47 Total Sales
Source: Northwest Multiple Listing Service (NWMLS)
MLS Number: NWM1044667
Disclaimer: Certain information contained herein is derived from information provided by parties other than Homes.com. All information provided is deemed reliable, but is not guaranteed to be accurate and should be independently verified.
All data is obtained from various sources and may not have been verified by broker or MLS GRID. Supplied Open House Information is subject to change without notice. All information should be independently reviewed and verified for accuracy. Properties may or may not be listed by the office/agent presenting the information. Listing information is provided by the Northwest Multiple Listing Service (NWMLS). Property information is based on available data that may include MLS information, county records, and other sources. Listings marked with the 3 tree icon and provided by NWMLS. All properties are subject to prior sale or withdrawal. IDX information is provided exclusively for consumers’ personal noncommercial use, that it may not be used for any purpose other than to identify prospective properties consumers may be interested in purchasing, that the data is deemed reliable but is not guaranteed by MLS GRID. ©2026 NWMLS.
Based on information submitted to the MLS GRID
Listings courtesy of Northwest Multiple Listing Service (NWMLS) as distributed by MLS GRID
Ask me questions while you tour the home.