
Lisa Scivally
Cascade Properties & Invest.
(425) 961-9075
46 Total Sales
1 in Brickyard Road-Queensgate
$540,000 Price
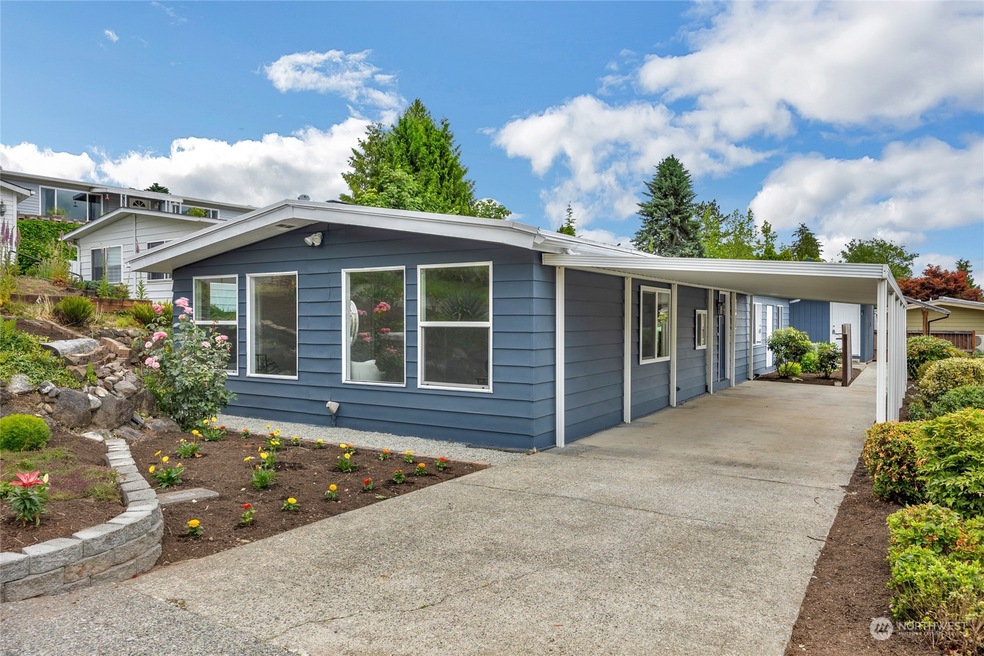

Fully Renovated in the Coveted Woodcrest Estates (Age 55+ community) where you own the land! Home features: Spacious open floor plan feeling bigger than it is with entertaining living room, Chefs kitchen w stainless appliances. 2 bwedrooms plus office. 2 upgraded bathrooms w Quartz countertops, Excellent PVC membrane Roof, New waterproof flooring, new paint inside & out, new doors, millwork, new hardware, professional landscaping & more. A/C for those Hot summer days. Community features include: Clubhouse w a full kitchen & library, heated indoor pool and hot tub, RV/ boat parking, on site HOA office & weekly activities. Attached 2 car covered carport w additional storage shed. Enjoy the private, secluded greenbelt.
Last Agent to Sell the Property
James & Associates R.E. Inc. License #106879 Listed on: 06/12/2024
Source: Northwest Multiple Listing Service (NWMLS)
MLS#: 2250771
We collect this data history from publicly available records. To have your information removed, we recommend requesting removal directly through your county’s website.
Lisa Scivally
Cascade Properties & Invest.
(425) 961-9075
46 Total Sales
1 in Brickyard Road-Queensgate
$540,000 Price
Kate Horn
COMPASS
(425) 390-5157
34 Total Sales
1 in Brickyard Road-Queensgate
$540,000 Price
Lincy Mathew
Keller Williams Eastside
(425) 390-8999
33 Total Sales
1 in Brickyard Road-Queensgate
$436,500 Price
Chrissy Perry
Windermere Real Estate/East
(888) 857-5515
8 Total Sales
1 in Brickyard Road-Queensgate
$480,000 Price
Hideo Suganuma
Kohtoku Enterprise Inc.
(425) 307-5482
54 Total Sales
2 in Brickyard Road-Queensgate
$435K - $667K Price Range
Kimberly Harman
Windermere RE North, Inc.
(425) 491-1603
58 Total Sales
2 in Brickyard Road-Queensgate
$340K - $529K Price Range
We collect this data history from publicly available records. To have your information removed, we recommend requesting removal directly through your county’s website.
| Date | Buyer | Sale Price | Title Company |
|---|---|---|---|
| $574,900 | Fidelity National Title | ||
| $400,000 | Fidelity National Title | ||
| -- | -- | ||
| $150,000 | Ticor National | ||
| $118,000 | -- |
We collect this data history from publicly available records. To have your information removed, we recommend requesting removal directly through your county’s website.
| Date | Status | Borrower | Loan Amount |
|---|---|---|---|
| Previous Owner | $371,175 |
We collect this data history from publicly available records. To have your information removed, we recommend requesting removal directly through your county’s website.
| Date | Event | Price | List to Sale | Price per Sq Ft |
|---|---|---|---|---|
| 07/05/2024 07/05/24 | Sold | $575,000 | +0.9% | $374 / Sq Ft |
| 06/12/2024 06/12/24 | For Sale | $569,900 | -- | $371 / Sq Ft |
We collect this data history from publicly available records. To have your information removed, we recommend requesting removal directly through your county’s website.
| Year | Tax Paid | Tax Assessment Tax Assessment Total Assessment is a certain percentage of the fair market value that is determined by local assessors to be the total taxable value of land and additions on the property. | Land | Improvement |
|---|---|---|---|---|
| 2025 | $4,847 | $468,000 | $334,000 | $134,000 |
| 2024 | $3,936 | $400,000 | $304,000 | $96,000 |
| 2023 | $193 | $350,000 | $280,000 | $70,000 |
| 2022 | $238 | $413,000 | $295,000 | $118,000 |
| 2021 | $254 | $350,000 | $217,000 | $133,000 |
| 2020 | $251 | $99,064 | $60,000 | $39,064 |
| 2018 | $252 | $99,064 | $60,000 | $39,064 |
| 2017 | $270 | $219,000 | $140,000 | $79,000 |
| 2016 | $255 | $197,000 | $126,000 | $71,000 |
| 2015 | $261 | $189,000 | $119,000 | $70,000 |
| 2014 | -- | $180,000 | $114,000 | $66,000 |
| 2013 | -- | $167,000 | $106,000 | $61,000 |
B
Seller's Agent in 2024
Brendan Hupf
James & Associates R.E. Inc.
(206) 605-1400
15 in this area
92 Total Sales
Buyer's Agent in 2024
Christine Moore
RE/MAX Integrity
(416) 222-2600
1 in this area
10 Total Sales
Source: Northwest Multiple Listing Service (NWMLS)
MLS Number: 2250771
Disclaimer: Certain information contained herein is derived from information provided by parties other than Homes.com. All information provided is deemed reliable, but is not guaranteed to be accurate and should be independently verified.
All data is obtained from various sources and may not have been verified by broker or MLS GRID. Supplied Open House Information is subject to change without notice. All information should be independently reviewed and verified for accuracy. Properties may or may not be listed by the office/agent presenting the information. Listing information is provided by the Northwest Multiple Listing Service (NWMLS). Property information is based on available data that may include MLS information, county records, and other sources. Listings marked with the 3 tree icon and provided by NWMLS. All properties are subject to prior sale or withdrawal. IDX information is provided exclusively for consumers’ personal noncommercial use, that it may not be used for any purpose other than to identify prospective properties consumers may be interested in purchasing, that the data is deemed reliable but is not guaranteed by MLS GRID. ©2026 NWMLS.
Based on information submitted to the MLS GRID
Listings courtesy of Northwest Multiple Listing Service (NWMLS) as distributed by MLS GRID
Ask me questions while you tour the home.