
John Clay
Associated, REALTORS
(612) 688-3509
157 Total Sales
1 in Champlin
$320,000 Price


Estimated Value: $295,917
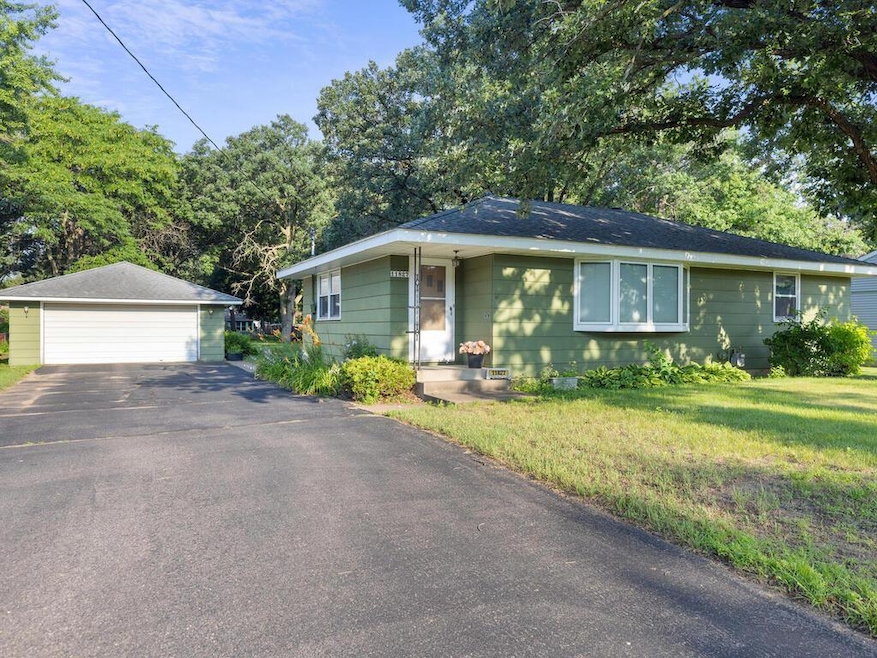
Fabulous Champlin location! Great opportunity to build equity. Peaceful .65 acre lot, 20x40 garage, 3BR, 1 BA needs some lipstick. Well for yard watering. Selling As Is. Homeowner unable to do repairs/updates. Conveniently located to Andrew's Park, Schools, Shopping, and Dining. Buyers and Agents to verify all info and measurements.
We collect this data history from publicly available records. To have your information removed, we recommend requesting removal directly through your county’s website.
John Clay
Associated, REALTORS
(612) 688-3509
157 Total Sales
1 in Champlin
$320,000 Price
Elizabeth Johnson
RE/MAX Results
(651) 661-4632
152 Total Sales
1 in Champlin
$295,000 Price
Doneva Renee Rawls
Wonderland Realty LLC
(763) 373-5782
78 Total Sales
2 in Champlin
$365K - $409K Price Range
Rochelle Johnson-Brown
Edina Realty, Inc.
(612) 431-9232
167 Total Sales
1 in Champlin
$340,000 Price
Karl Scherman
Keller Williams Classic Rlty NW
(763) 316-3157
80 Total Sales
1 in Champlin
$300,000 Price
Brian Wagner
Coldwell Banker Realty
(612) 230-8670
98 Total Sales
1 in Champlin
$395,000 Price
We collect this data history from publicly available records. To have your information removed, we recommend requesting removal directly through your county’s website.
| Date | Buyer | Sale Price | Title Company |
|---|---|---|---|
| $280,000 | Titlesmart |
We collect this data history from publicly available records. To have your information removed, we recommend requesting removal directly through your county’s website.
| Date | Status | Borrower | Loan Amount |
|---|---|---|---|
| Previous Owner | $229,600 |
We collect this data history from publicly available records. To have your information removed, we recommend requesting removal directly through your county’s website.
| Date | Event | Price | List to Sale | Price per Sq Ft |
|---|---|---|---|---|
| 08/14/2025 08/14/25 | Sold | $280,000 | -5.1% | $201 / Sq Ft |
| 07/25/2025 07/25/25 | Pending | -- | -- | -- |
| 07/11/2025 07/11/25 | For Sale | $295,000 | -- | $212 / Sq Ft |
We collect this data history from publicly available records. To have your information removed, we recommend requesting removal directly through your county’s website.
| Year | Tax Paid | Tax Assessment Tax Assessment Total Assessment is a certain percentage of the fair market value that is determined by local assessors to be the total taxable value of land and additions on the property. | Land | Improvement |
|---|---|---|---|---|
| 2025 | $3,484 | $300,700 | $101,200 | $199,500 |
| 2024 | $3,373 | $298,200 | $104,500 | $193,700 |
| 2023 | $3,328 | $298,900 | $105,600 | $193,300 |
| 2022 | $2,841 | $293,000 | $106,000 | $187,000 |
| 2021 | $2,709 | $238,000 | $80,000 | $158,000 |
| 2020 | $2,762 | $227,000 | $74,000 | $153,000 |
| 2019 | $2,601 | $226,000 | $80,000 | $146,000 |
| 2018 | $2,311 | $211,000 | $66,000 | $145,000 |
| 2017 | $2,073 | $170,000 | $46,000 | $124,000 |
| 2016 | $1,970 | $158,000 | $46,000 | $112,000 |
| 2015 | $1,945 | $156,000 | $44,000 | $112,000 |
| 2014 | -- | $135,000 | $42,000 | $93,000 |
Seller's Agent in 2025
Nancy Stadler
RE/MAX Results
(612) 490-9857
19 Total Sales
Buyer's Agent in 2025
Devon Walton
HOMESTEAD ROAD
(763) 482-9111
212 Total Sales
Source: NorthstarMLS
MLS Number: 6745351
APN: 29-120-21-44-0027
Disclaimer: Certain information contained herein is derived from information provided by parties other than Homes.com. All information provided is deemed reliable, but is not guaranteed to be accurate and should be independently verified.
All data is obtained from various sources and may not have been verified by broker or MLS GRID. Supplied Open House Information is subject to change without notice. All information should be independently reviewed and verified for accuracy. Properties may or may not be listed by the office/agent presenting the information. Some IDX listings have been excluded from this website.
Listings courtesy of NorthstarMLS as distributed by MLS GRID.
Based on information submitted to the MLS GRID
Ask me questions while you tour the home.