
Alison Holmes
Howard Hanna Capital Inc
(518) 520-1654
30 Total Sales
1 in Niskayuna
$330,000 Price
Estimated Value: $509,250
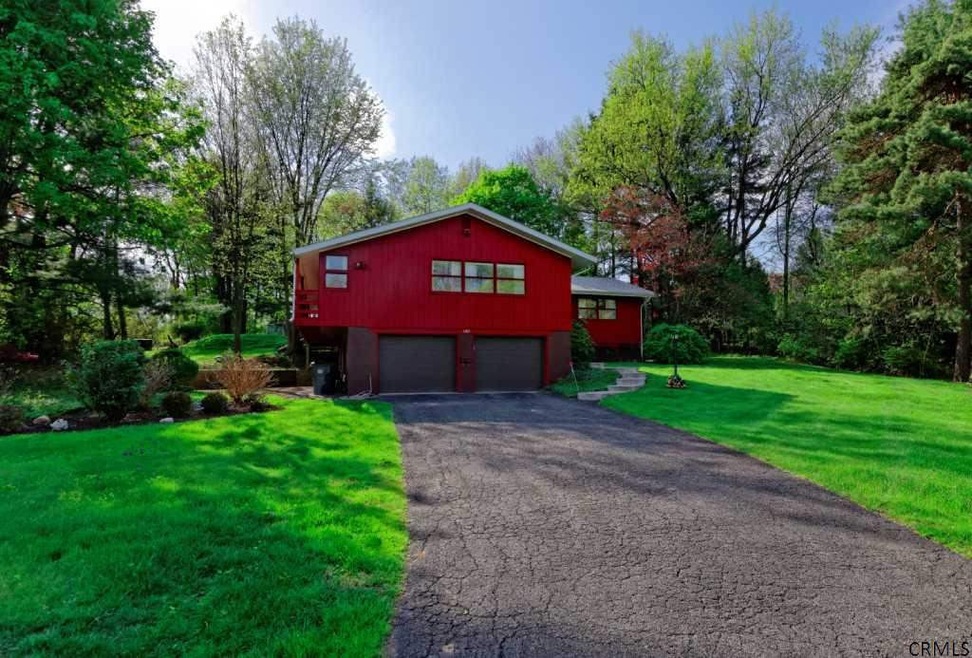
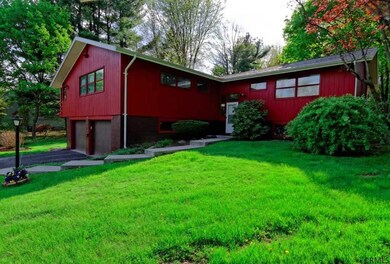
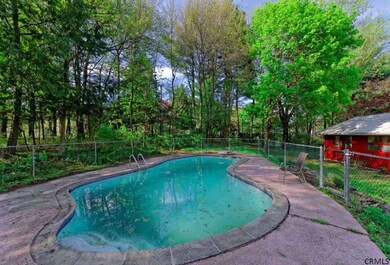
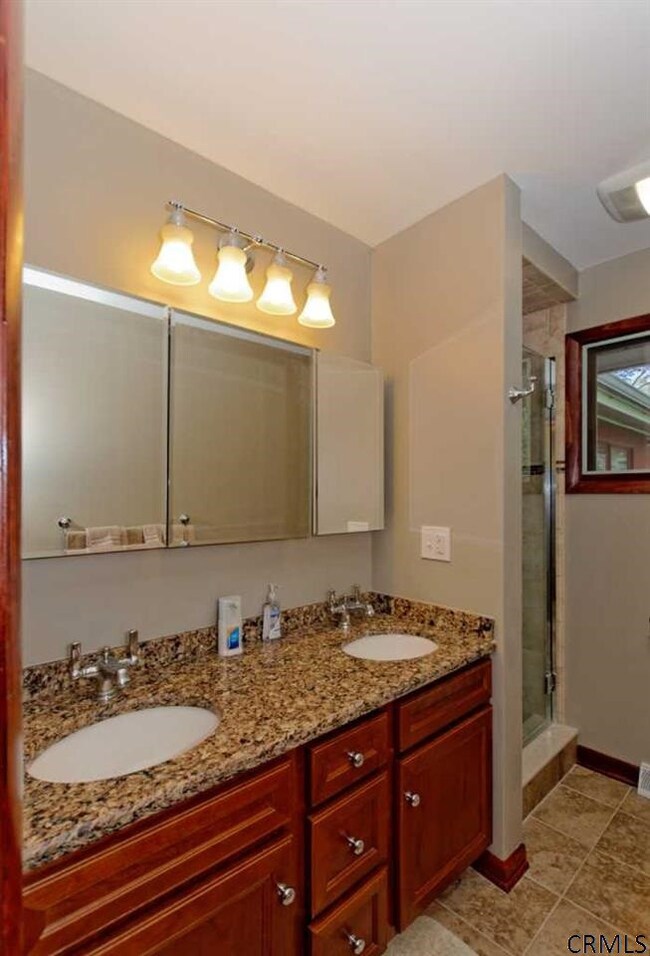
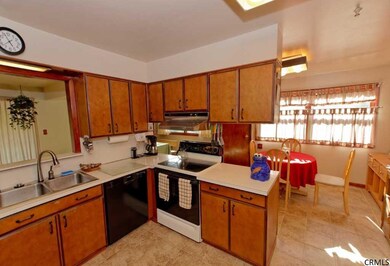
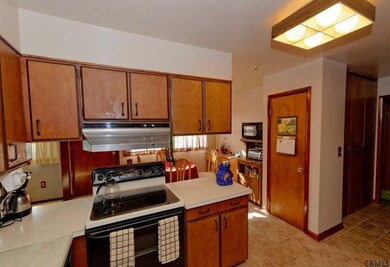
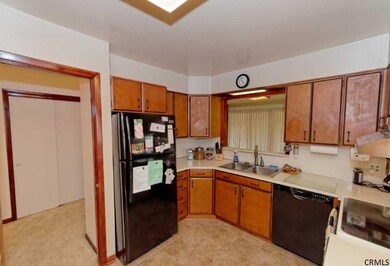
2,695 square foot raised ranch on a quiet cul de sac in Rosendale Elementary. Many recent updates including a new roof in 2012, new carpet, and remodeled bathrooms. Inground Gunite pool is perfect for summer entertaining. Two gas furnaces and central air produced a total 2013 Utility bill of $3,066.38. Seller providing Home Warranty with Home Warranty of America. Excellent Condition
Last Agent to Sell the Property
Clancy Real Estate License #37CL1081409 Listed on: 05/19/2014
Last Buyer's Agent
Super Software
Greater Capital Association Of
We collect this data history from publicly available records. To have your information removed, we recommend requesting removal directly through your county’s website.
Alison Holmes
Howard Hanna Capital Inc
(518) 520-1654
30 Total Sales
1 in Niskayuna
$330,000 Price
Tracy Mance
518 Realty.Com Inc
(518) 862-8636
102 Total Sales
2 in Niskayuna
$270K - $292K Price Range
Timothy See
Howard Hanna Capital Inc
(838) 202-6975
56 Total Sales
4 in Niskayuna
$75K - $775K Price Range
Nicole Wilkie
Howard Hanna Capital Inc
(518) 888-7309
166 Total Sales
4 in Niskayuna
$222K - $370K Price Range
Melissa Barone
Romeo Team Realty
(518) 241-4190
88 Total Sales
1 in Niskayuna
$375,000 Price
Melissa O'Reilly
Four Seasons Sothebys International Realty
(518) 855-6759
67 Total Sales
2 in Niskayuna
$240K - $725K Price Range
We collect this data history from publicly available records. To have your information removed, we recommend requesting removal directly through your county’s website.
| Year | Tax Paid | Tax Assessment Tax Assessment Total Assessment is a certain percentage of the fair market value that is determined by local assessors to be the total taxable value of land and additions on the property. | Land | Improvement |
|---|---|---|---|---|
| 2025 | $11,933 | $275,000 | $42,400 | $232,600 |
| 2024 | $11,933 | $275,000 | $42,400 | $232,600 |
| 2023 | $120 | $275,000 | $42,400 | $232,600 |
| 2022 | $11,700 | $275,000 | $42,400 | $232,600 |
| 2021 | $9,253 | $275,000 | $42,400 | $232,600 |
| 2020 | $8,148 | $275,000 | $42,400 | $232,600 |
| 2019 | $4,791 | $275,000 | $42,400 | $232,600 |
| 2018 | $8,095 | $275,000 | $42,400 | $232,600 |
| 2017 | $7,899 | $275,000 | $42,400 | $232,600 |
| 2016 | $7,989 | $275,000 | $42,400 | $232,600 |
| 2015 | -- | $275,000 | $42,400 | $232,600 |
| 2014 | -- | $275,000 | $42,400 | $232,600 |
Seller's Agent in 2014
Kevin Clancy
Clancy Real Estate
(518) 461-9937
386 Total Sales
SS
Buyer's Agent in 2014
Super Software
Greater Capital Association Of
LT
Buyer's Agent in 2014
Lorraine Thorne
KW Platform
Buyer Co-Listing Agent in 2014
Terressa Mannix
KW Platform
(518) 724-5910
28 Total Sales
Source: Global MLS
MLS Number: 201409584

APN: 050-012-0003-036-000-0000
Disclaimer: Certain information contained herein is derived from information provided by parties other than Homes.com. All information provided is deemed reliable, but is not guaranteed to be accurate and should be independently verified.
IDX information is provided exclusively for personal, non-commercial use, and may not be used for any purpose other than to identify prospective properties consumers may be interested in purchasing.
Information is deemed reliable but not guaranteed.
Local REALTOR® - Todd Siegel, Broker - (888)-952-6393
Ask me questions while you tour the home.