
Hyounsoo Lathrop
Coldwell Banker Realty
(651) 504-0403
209 Total Sales
1 in Chaska
$979,000 Price


Estimated Value: $594,000 - $613,000
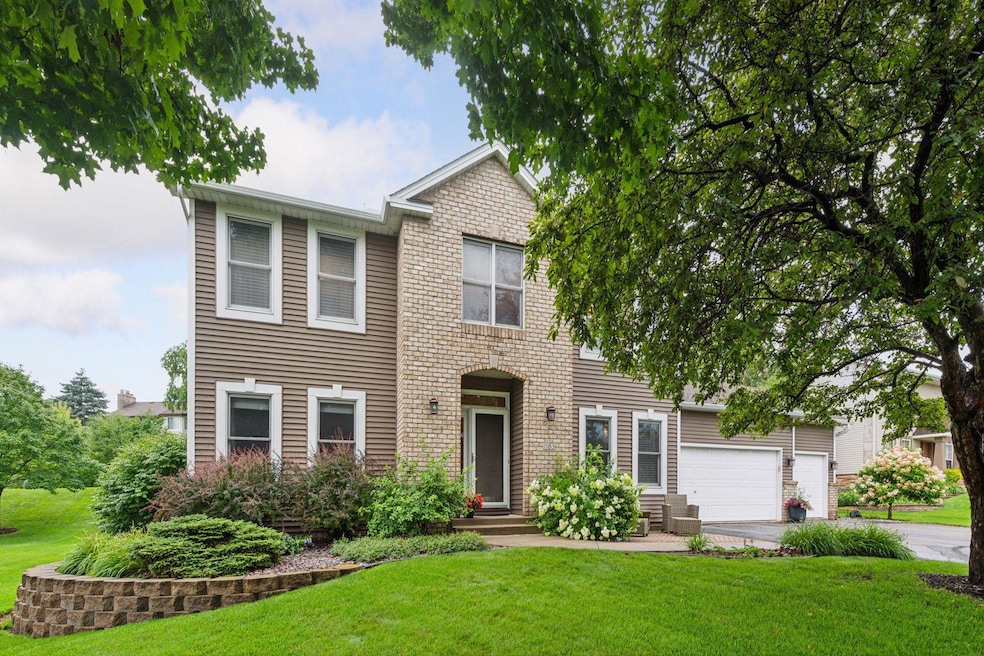
Tucked away in the desirable South Ridge Falls neighborhood of Chaska, 1183 Tristan Trail is a beautifully maintained home located on a quiet cul-de-sac, offering tranquil nature views. Step through the front door into a warm and welcoming foyer, where natural light pours in and thoughtful finishes set the tone for the rest of the home. Just off the entryway is a versatile home office or den — ideal for remote work, study, or a quiet reading nook.
The open-concept main floor seamlessly connects the kitchen, dining, and living spaces, creating the perfect environment for both everyday living and entertaining. The kitchen is a true centerpiece, featuring updated stainless-steel appliances, stylish cabinetry, granite countertops, tile backsplash and a center island for casual dining. Just beyond the kitchen, the informal dining area flows effortlessly into a cozy and inviting living room, complete with a gas fireplace and large windows that bring in ample natural light. Adjacent to this space is the stunning cedar surround four-season porch — a true highlight of the home. With panoramic windows, this bright and airy room is the ideal spot for morning coffee, relaxing with a book, or enjoying Minnesota’s changing seasons year-round. Step outside from the porch onto a beautifully designed paver patio, featuring a charming pergola and generous space for outdoor dining, lounging, and hosting gatherings. Also on the main level, you’ll find a beautifully appointed half bath for guests, a spacious laundry room, and a functional mudroom with built-in storage — conveniently located off the attached three-car garage. Upstairs, the home continues to impress with two generously sized secondary bedrooms that offer comfort and flexibility for family, guests, or hobbies. These bedrooms share an updated full bathroom with contemporary finishes and ample storage. The luxurious primary suite serves as a private sanctuary, complete with a large walk-in closet and an en suite bathroom. The finished lower level is an entertainer’s dream, offering a sprawling recreation area complete with a custom bar with beverage fridge, extra built in seating areas and plenty of room for games, movie nights, or casual hangouts. Additionally, there’s a separate flex room with a fully built in office space. Every inch of this home has been thoughtfully crafted for both comfort and style, offering a harmonious blend of function and sophistication. With its unbeatable location in one of Chaska’s premier neighborhoods, close to parks, trails, golf courses, schools, and shopping — 1183 Tristan Trail is more than a house. It’s a place to call home.
We collect this data history from publicly available records. To have your information removed, we recommend requesting removal directly through your county’s website.
Hyounsoo Lathrop
Coldwell Banker Realty
(651) 504-0403
209 Total Sales
1 in Chaska
$979,000 Price
Nikolay Burtsev
Bridge Realty, LLC
(952) 243-4599
24 Total Sales
1 in Chaska
$275,000 Price
Jessica Thue
Edina Realty, Inc.
(952) 856-8616
77 Total Sales
3 in Chaska
$195K - $455K Price Range
Peter Hiller
Keller Williams Integrity Realty
(612) 260-9412
81 Total Sales
1 in Chaska
$470,000 Price
Bryce Henning
Coldwell Banker Realty - Southwest Regional
(612) 429-4901
87 Total Sales
1 in Chaska
$249,900 Price
Amanda Geiger
Keller Williams Classic Realty
(507) 690-1605
37 Total Sales
2 in Chaska
$435K - $515K Price Range
We collect this data history from publicly available records. To have your information removed, we recommend requesting removal directly through your county’s website.
| Date | Buyer | Sale Price | Title Company |
|---|---|---|---|
| $575,000 | Edina Realty Title | ||
| Hennen Carl P | $196,900 | -- | |
| J Scotty Builders Inc | $47,900 | -- |
We collect this data history from publicly available records. To have your information removed, we recommend requesting removal directly through your county’s website.
| Date | Status | Borrower | Loan Amount |
|---|---|---|---|
| Open | $460,000 | ||
| Previous Owner | Hennen Carl P | $490,000 |
We collect this data history from publicly available records. To have your information removed, we recommend requesting removal directly through your county’s website.
| Date | Event | Price | List to Sale | Price per Sq Ft |
|---|---|---|---|---|
| 08/29/2025 08/29/25 | Sold | $575,000 | 0.0% | $198 / Sq Ft |
| 08/03/2025 08/03/25 | Pending | -- | -- | -- |
| 07/25/2025 07/25/25 | For Sale | $575,000 | -- | $198 / Sq Ft |
We collect this data history from publicly available records. To have your information removed, we recommend requesting removal directly through your county’s website.
| Year | Tax Paid | Tax Assessment Tax Assessment Total Assessment is a certain percentage of the fair market value that is determined by local assessors to be the total taxable value of land and additions on the property. | Land | Improvement |
|---|---|---|---|---|
| 2026 | $7,510 | $551,400 | $135,000 | $416,400 |
| 2025 | $7,510 | $578,200 | $130,000 | $448,200 |
| 2024 | $6,450 | $550,600 | $130,000 | $420,600 |
| 2023 | $6,062 | $541,400 | $130,000 | $411,400 |
| 2022 | $5,786 | $532,900 | $121,800 | $411,100 |
| 2021 | $5,346 | $441,700 | $101,500 | $340,200 |
| 2020 | $5,630 | $461,700 | $101,500 | $360,200 |
| 2019 | $5,488 | $429,500 | $96,600 | $332,900 |
| 2018 | $5,394 | $429,500 | $96,600 | $332,900 |
| 2017 | $5,034 | $417,600 | $87,900 | $329,700 |
| 2016 | $5,092 | $369,000 | $0 | $0 |
| 2015 | $4,580 | $339,100 | $0 | $0 |
| 2014 | $4,580 | $316,400 | $0 | $0 |
Seller's Agent in 2025
Kristen Nicholson
Coldwell Banker Realty
(952) 239-3054
76 Total Sales
Buyer's Agent in 2025
Reid Pettersen
Pemberton RE
(612) 999-7677
110 Total Sales
Source: NorthstarMLS
MLS Number: 6760683
APN: 30.6320100
Disclaimer: Certain information contained herein is derived from information provided by parties other than Homes.com. All information provided is deemed reliable, but is not guaranteed to be accurate and should be independently verified.
All data is obtained from various sources and may not have been verified by broker or MLS GRID. Supplied Open House Information is subject to change without notice. All information should be independently reviewed and verified for accuracy. Properties may or may not be listed by the office/agent presenting the information. Some IDX listings have been excluded from this website.
Listings courtesy of NorthstarMLS as distributed by MLS GRID.
Based on information submitted to the MLS GRID
Ask me questions while you tour the home.