J
Seller's Agent in 2024
Janet Tate
Real Broker
(423) 715-3677
23 Total Sales
Estimated Value: $207,312 - $548,000
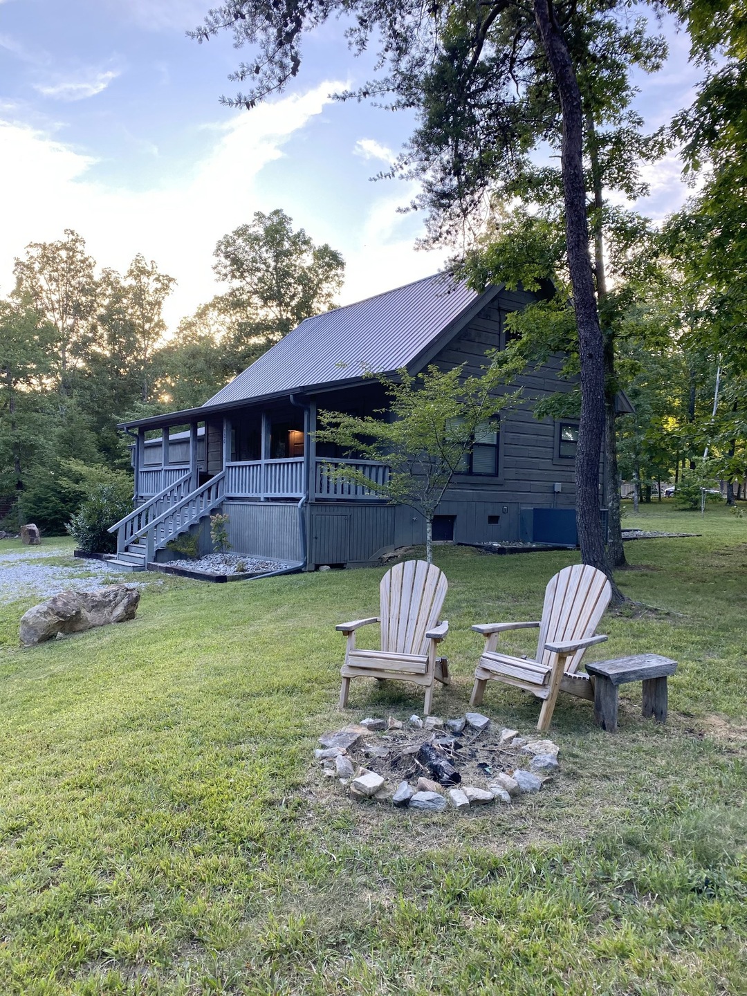
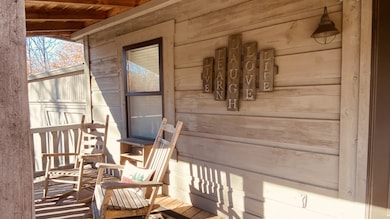
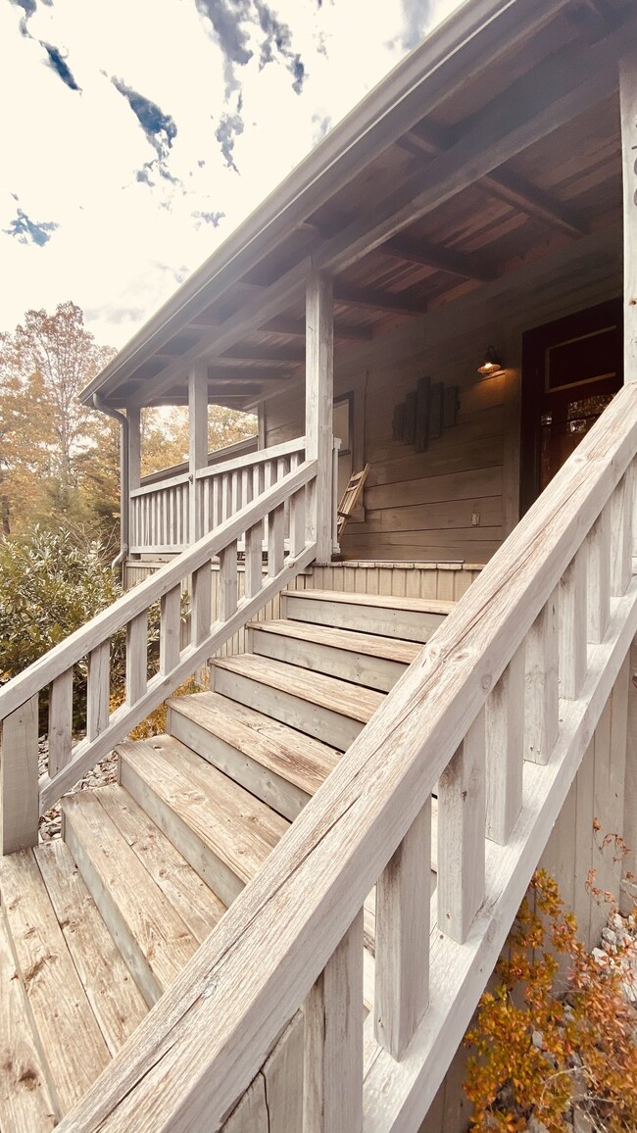
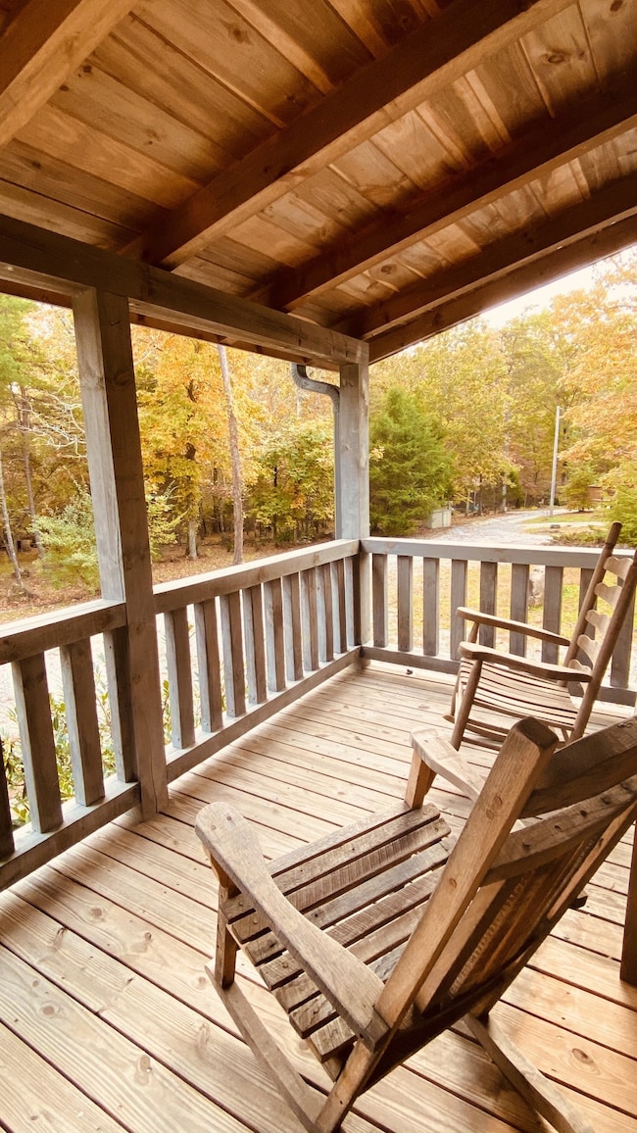
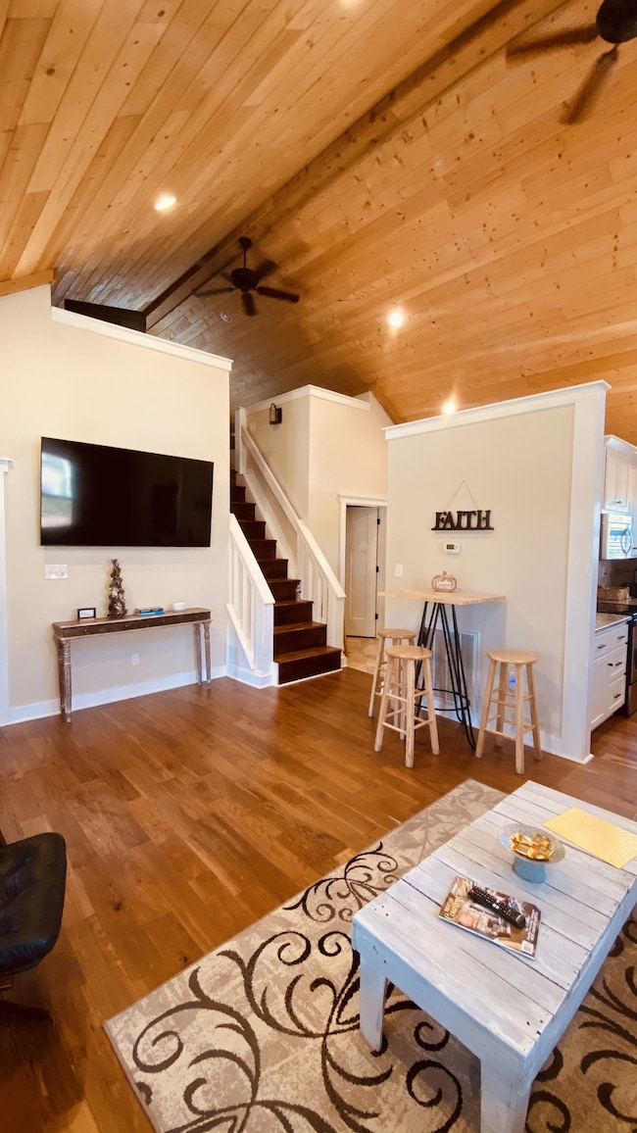
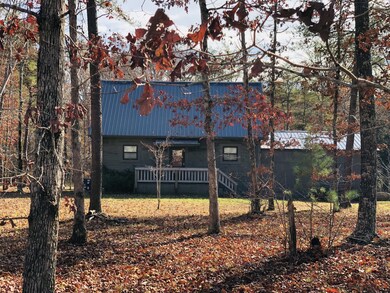
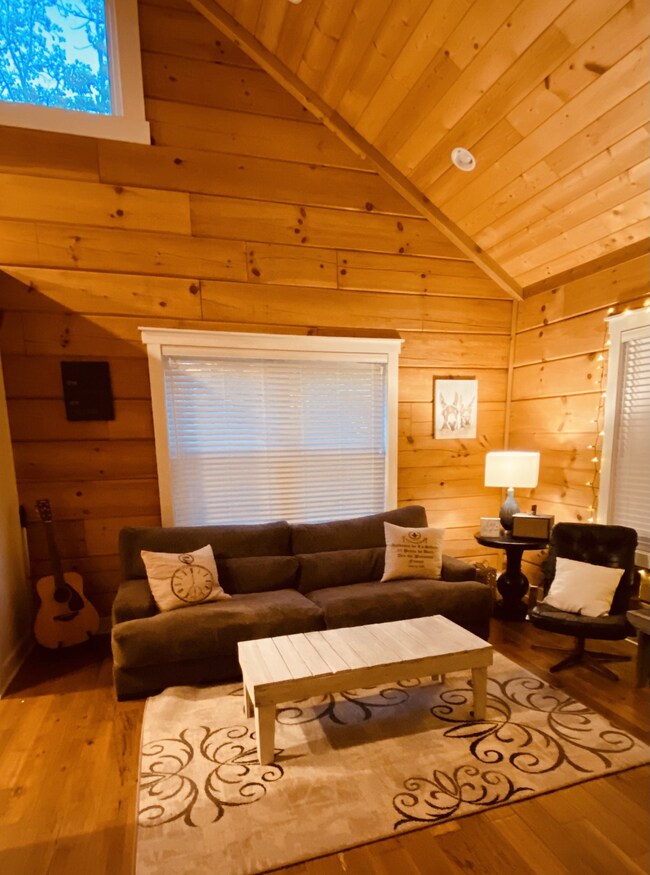
**This listing must convey with 4 additional cabins, MLS listing 2748912 with a combined acreage of over 10 acres on a park like setting, backing up to Mountain Goat Trail for hiking and biking numerous counties, Located 4 miles off of I-24 is this wonderfully furnished cabin that is 1 bedroom on the main level with ensuite and 1/2 bath with loft! This listing has to convey with listing that has 4 additional cabins, as one parcel of land. This wooded property backs up to Mountain Goat trail. Whether you seek a private getaway or a unique investment, this property offers a rare opportunity on Monteagle Mountain to own endless possibilities. Monteagle Mountain is renowned for its natural beauty, cool mountain air, and numerous, well known hiking trails and waterfalls. Located across from the South Cumberland State Park Headquarters. Perfect for individual rentals or group stays with bookings already scheduled for fall 2024. Great investment for vacation rentals, family retreats, or eco-tourism ventures. Some sites already plumbed and ready for additional buildings. Biking, hiking, fishing, the well-known Caverns Concert venue, Sewanee University & so much more are just within a few miles. This property is known as Trailhead Cabins Monteagle and can be found on Google for information related to the operation of the property as nightly rentals. **This listing must convey with MLS listing 2748912 as one parcel of land,
Last Agent to Sell the Property
Real Broker Brokerage Phone: 4237153677 License #361216 Listed on: 11/04/2024

Last Buyer's Agent
NONMLS NONMLS
License #2211
We collect this data history from publicly available records. To have your information removed, we recommend requesting removal directly through your county’s website.
| Date | Event | Price | List to Sale | Price per Sq Ft |
|---|---|---|---|---|
| 12/16/2024 12/16/24 | Sold | $201,100 | +1.1% | $237 / Sq Ft |
| 12/01/2024 12/01/24 | Pending | -- | -- | -- |
| 11/04/2024 11/04/24 | For Sale | $199,000 | -- | $235 / Sq Ft |
We collect this data history from publicly available records. To have your information removed, we recommend requesting removal directly through your county’s website.
| Year | Tax Paid | Tax Assessment Tax Assessment Total Assessment is a certain percentage of the fair market value that is determined by local assessors to be the total taxable value of land and additions on the property. | Land | Improvement |
|---|---|---|---|---|
| 2025 | $543 | $38,075 | $2,250 | $35,825 |
| 2024 | $543 | $38,075 | $2,250 | $35,825 |
| 2023 | $543 | $38,075 | $2,250 | $35,825 |
| 2022 | $496 | $22,400 | $1,475 | $20,925 |
| 2021 | $496 | $22,400 | $1,475 | $20,925 |
| 2020 | $496 | $22,400 | $1,475 | $20,925 |
| 2019 | $541 | $22,300 | $1,375 | $20,925 |
| 2018 | $541 | $21,325 | $1,350 | $19,975 |
| 2017 | $541 | $21,325 | $1,350 | $19,975 |
| 2016 | $543 | $21,325 | $1,350 | $19,975 |
| 2015 | $543 | $21,375 | $1,350 | $20,025 |
J
Seller's Agent in 2024
Janet Tate
Real Broker
(423) 715-3677
23 Total Sales
N
Buyer's Agent in 2024
NONMLS NONMLS
Source: Realtracs
MLS Number: RTC2755932
APN: 031101 08443 001
Disclaimer: Certain information contained herein is derived from information provided by parties other than Homes.com. All information provided is deemed reliable, but is not guaranteed to be accurate and should be independently verified.
All data is obtained from various sources and may not have been verified by broker or MLS GRID. Supplied Open House Information is subject to change without notice. All information should be independently reviewed and verified for accuracy. Properties may or may not be listed by the office/agent presenting the information. Some IDX listings have been excluded from this website.
Listings courtesy of Realtracs as distributed by MLS GRID.
Based on information submitted to the MLS GRID
Ask me questions while you tour the home.