NOT LISTED FOR SALE

11831 59th Ave S Unit C Seattle, WA 98178

West Hill Neighborhood
3 Beds
2.5 Baths
1,188 Sq Ft
0.37 Acre Lot

Sale Details

Date Sold: December 31, 2025

Last sale price $550,000 $463 Per Sq Ft

8 Days on Market

Highlights

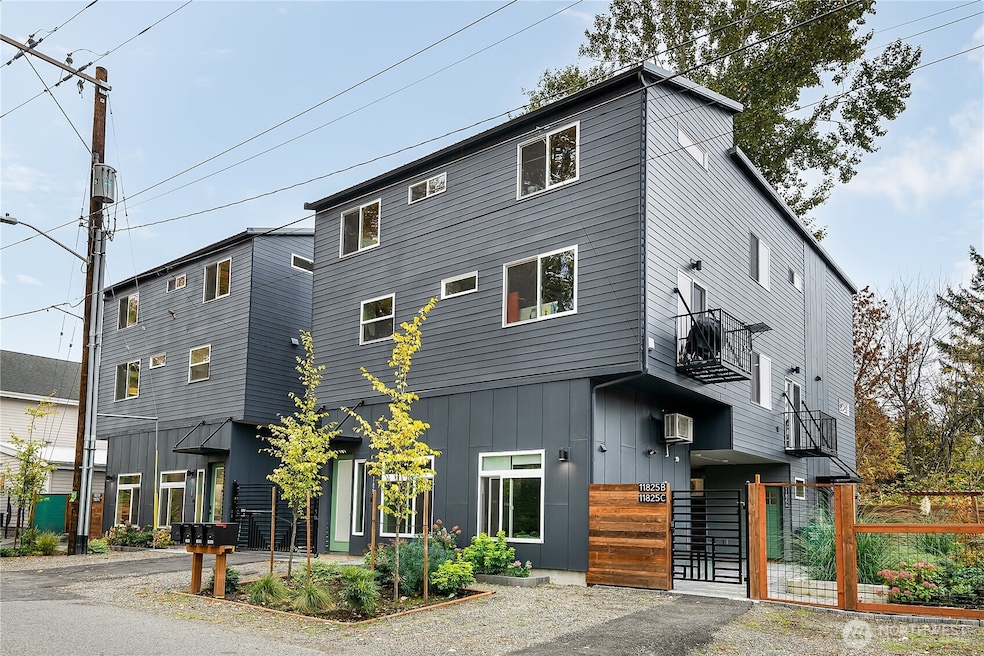
  • New Construction
  • 0.37 Acre Lot
  • Property is near public transit and bus stop
  • Gated Community
  • Deck
  • Wooded Lot

About This Home

As of December 2025

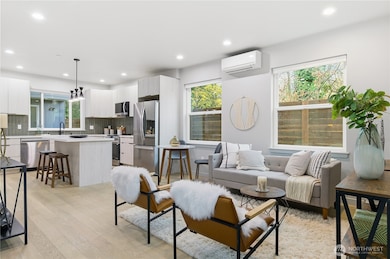
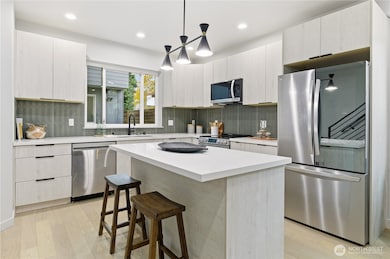
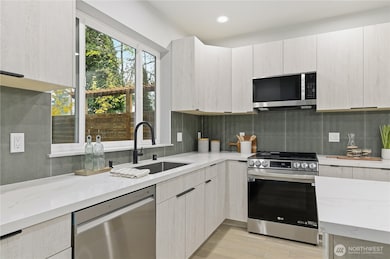
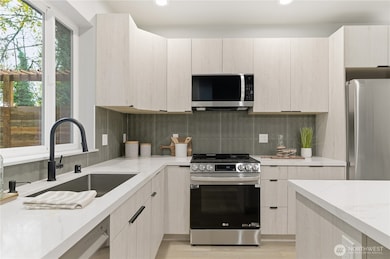
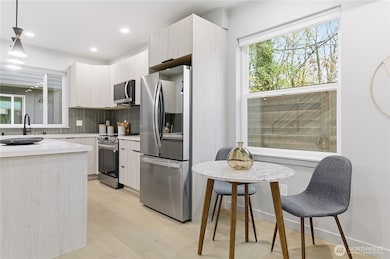
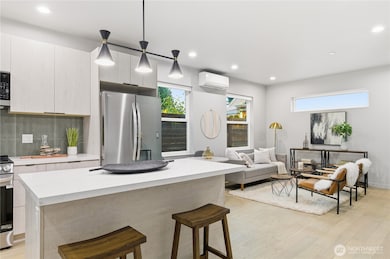
Luxury gated townhome community! 5 homes left! This home is set back in the community with the most private feel. Open concept main floor living boasts a stunning island kitchen w/ thoughtful half bath. Primary bed w/ beautiful bath & serene back deck. Two more spacious beds up & additional bath. Each home built green w/ high-end energy-efficient materials including metal roofing, cement siding, & ductless mini-split systems. Engineered hardwoods, ceramic tile, quartz counters, large picture windows, skylights, & designer hardware + fixtures throughout. Enjoy spacious closets & walk-in showers. BONUS washer/dryer + video doorbell included. Secure parking & fully fenced lot w/ 10k sq ft private wooded space. Low HOA dues! Minutes from I-5.

Last Agent to Sell the Property

Greg Nelson

COMPASS License #128174 Listed on: 11/06/2025

COMPASS

Co-Listed By

Selali Kalevor

COMPASS License #24015359

Last Buyer's Agent

Greg Nelson

COMPASS License #128174 Listed on: 11/06/2025

COMPASS

Source: Northwest Multiple Listing Service (NWMLS)

MLS#: 2452663

Northwest Multiple Listing Service (NWMLS)

Home Details

Home Type

  • Single Family

Est. Annual Taxes

  • $2,038

Year Built

  • Built in 2025 | New Construction

Lot Details

  • 15,959 Sq Ft Lot
  • Gated Home
  • Property is Fully Fenced
  • Level Lot
  • Sprinkler System
  • Wooded Lot

HOA Fees

  • $82 Monthly HOA Fees

Home Design

  • Poured Concrete
  • Metal Roof
  • Cement Board or Planked

Interior Spaces

  • 1,188 Sq Ft Home
  • Multi-Level Property
  • Vaulted Ceiling
  • Skylights
  • Electric Fireplace
  • Dining Room
  • Territorial Views
  • Storm Windows

Kitchen

  • Stove
  • Microwave
  • Dishwasher
  • Disposal

Flooring

  • Engineered Wood
  • Ceramic Tile

Bedrooms and Bathrooms

  • 3 Bedrooms
  • Bathroom on Main Level

Laundry

  • Dryer
  • Washer

Parking

  • Driveway
  • Off-Street Parking

Outdoor Features

  • Deck
  • Patio

Location

  • Property is near public transit and bus stop

Utilities

  • High Efficiency Air Conditioning
  • Ductless Heating Or Cooling System
  • High Efficiency Heating System
  • Heating System Mounted To A Wall or Window
  • Water Heater

Listing and Financial Details

Community Details

Overview

  • Nihat Kusku Association
  • Seattle Subdivision
  • The community has rules related to covenants, conditions, and restrictions

Security

  • Gated Community

Home Details

Home Type

Single Family

Est. Annual Taxes

$2,038

Year Built

Built in 2025 | New Construction

Lot Details

0.37 Acres

HOA Fees

$82 per month

Listing Details

  • Property Type: Residential
  • Property Sub Type: Single Family Residence
  • StyleCode: 32 - Townhouse
  • Year Built: 2025
  • Inclusions: Dishwasher(s),Dryer(s),Garbage Disposal,Microwave(s),Refrigerator(s),Stove(s)/Range(s),Washer(s)
  • MLS Status: Sold
  • Prev Status: Closed
  • Unit Levels: Multi/Split
  • New Construction: Yes
  • Structure Type: Townhouse
  • CalculatedSquareFootage: 1188
  • SeniorExemption: false
  • NewConstruction: Completed
  • NWM_DPRUrl: https://www.workforce-resource.com/dpr/listing_results/NWMLS/2452663, https://www.workforce-resource.com/dpr/listing/NWMLS/2452663?w=Consumer&agent=112644
  • NWM_ADUCount: 0
  • Special Features: NewHome

Interior Features

  • Basement: None
  • Appliances: Dishwasher(s), Disposal, Dryer(s), Microwave(s), Refrigerator(s), Stove(s)/Range(s), Washer(s)
  • Full Bathrooms: 1
  • Half Bathrooms: 1
  • Three Quarter Bathrooms: 1
  • Total Bedrooms: 3
  • Entry Location: Main
  • Fireplace Features: Electric
  • Fireplace: No
  • Flooring: Ceramic Tile, Engineered Hardwood
  • Interior Amenities: Bath Off Primary, Double Pane/Storm Window, Dining Room, Skylight(s), Sprinkler System, Vaulted Ceiling(s), Water Heater
  • Living Area: 1188
  • Main Level Bathrooms: 1
  • BathsFullMain: 0
  • SquareFootageFinished: 1188
  • SquareFootageUnfinished: 0
  • BathsFullLower: 0
  • BathsFullUpper: 1
  • BathsHalfLower: 0
  • BathsHalfMain: 1
  • BathsHalfUpper: 0
  • BathsThreeQuarterLower: 0
  • BathsThreeQuarterMain: 0
  • BathsThreeQuarterUpper: 1
  • BedroomsLower: 0
  • BedroomsUpper: 3
  • AppliancesIncluded: Dishwasher(s),Dryer(s),Garbage Disposal,Microwave(s),Refrigerator(s),Stove(s)/Range(s),Washer(s)

Exterior Features

  • Roof: Metal
  • View: Territorial
  • Lot Features: Paved
  • View: Yes
  • Waterfront: No
  • Construction Type: Cement Plank
  • Exterior Features: Cement Planked
  • Foundation Details: Poured Concrete
  • BusLineNearby: true
  • ConstructionMethods: Standard Frame

Garage/Parking

  • Attached Garage: No
  • Carport Y N: No
  • Open Parking: No
  • Parking Features: Driveway, Off Street

Utilities

  • Sewer: Sewer Connected
  • Water Source: Public
  • Security: Fully Fenced, Security Gate
  • Cooling: 90%+ High Efficiency, Ductless
  • Cooling Y N: Yes
  • Heating: 90%+ High Efficiency, Ductless, Wall Unit(s)
  • Heating Yn: Yes
  • PowerCompany: Seattle City Light
  • SewerCompany: Seattle Public Utilities
  • WaterCompany: Seattle Public Utilities
  • WaterHeaterLocation: Storage Closet
  • WaterHeaterType: Electric

Condo/Co-op/Association

  • Community Features: CCRs, Gated
  • Senior Community: No
  • Association Fee: 81.6
  • Association Fee Frequency: Monthly
  • Association: Yes
  • AssociationContactName: Nihat Kusku

Fee Information

  • Association Fee Includes: See Remarks
  • NWM_OtherDuesOrFeesYN: false

Schools

  • Junior High Dist: Seattle

Lot Info

  • Parcel Number: 6398410060
  • Topography: Level
  • Land Lease: No
  • Lot Size Acres: 0.3664
  • Lot Size Sq Ft: 15959
  • Irrigation Water Rights: No
  • ShowMapLink: true
  • SiteFeatures: Deck,Fenced-Fully,Gated Entry,Patio,Sprinkler System
  • MLSLotSizeSource: Public Record

Green Features

  • Power Production Type: Electric

Tax Info

  • Year: 2025
  • Tax Annual Amount: 2038.04

Multi Family

  • EnergySource: Electric
Create a Home Valuation Report for This Property
The Home Valuation Report is an in-depth analysis detailing your home's value as well as a comparison with similar homes in the area

Home Values in the Area

Source: Public Records

Average Home Value in this Area


Source: Public Records

Property History

We collect this data history from publicly available records. To have your information removed, we recommend requesting removal directly through your county’s website.

Date Event Price List to Sale Price per Sq Ft
12/31/2025 12/31/25 Sold $550,000 0.0% $463 / Sq Ft
11/14/2025 11/14/25 Pending -- -- --
11/06/2025 11/06/25 For Sale $550,000 -- $463 / Sq Ft
Source: Northwest Multiple Listing Service (NWMLS)

Tax History

We collect this data history from publicly available records. To have your information removed, we recommend requesting removal directly through your county’s website.

Year Tax Paid Tax Assessment Tax Assessment Total Assessment is a certain percentage of the fair market value that is determined by local assessors to be the total taxable value of land and additions on the property. Land Improvement
2024 $12,830 $1,287,200 $440,600 $846,600
2023 $4,994 $440,600 $440,600 $0
2022 $4,784 $440,600 $440,600 $0
2021 $4,181 $440,600 $440,600 $0
2020 $3,353 $362,300 $362,300 $0
2018 $3,325 $281,800 $281,800 $0
2017 $3,172 $281,800 $281,800 $0
2016 $3,182 $281,800 $281,800 $0
2015 $3,068 $281,800 $281,800 $0
2014 -- $281,800 $281,800 $0
2013 -- $281,800 $281,800 $0
Source: Public Records

Agents Affiliated with this Home

  • Section Image
  • Section Image
See All Agents

Map

Source: Northwest Multiple Listing Service (NWMLS)

MLS Number: 2452663

Northwest Multiple Listing Service (NWMLS)
Your Personal Tour Guide

Ask me questions while you tour the home.