
John Clay
Associated, REALTORS
(612) 688-3509
157 Total Sales
1 in Champlin
$320,000 Price

Estimated Value: $386,843
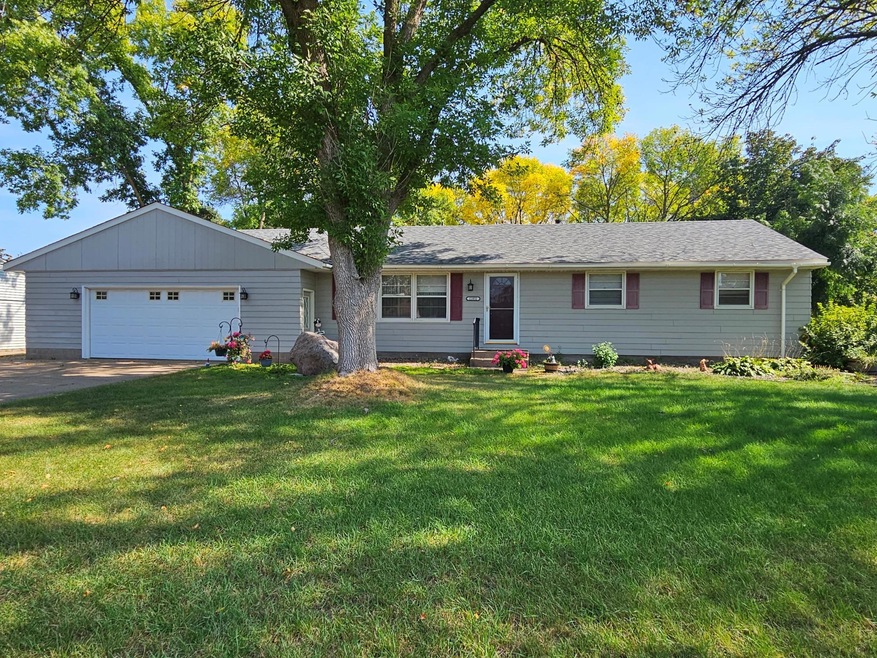
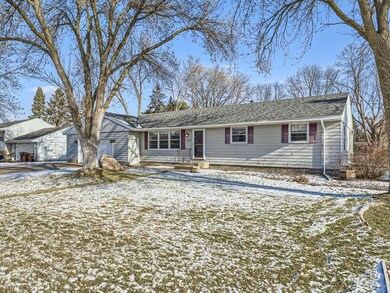
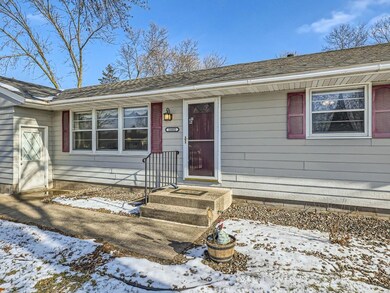
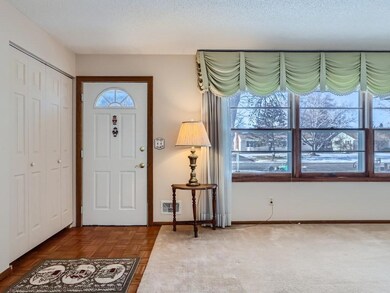
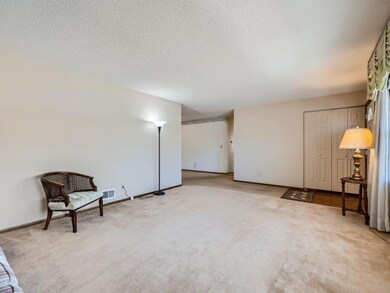
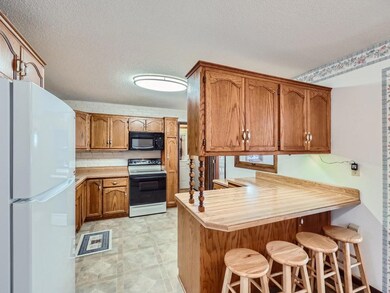
YES, the sq ft is CORRECT!! As-is home with FABULOUS bones and incredible space, just add your personal touches! The home is nestled in a wonderful neighborhood with a large yard, a spacious 25x30 addition for entertaining, holidays, parties, family gatherings, you name it! The addition looks out to the back yard that is accessed through the French doors and a large deck. BONUS ONE!! Don't forget to check out the huge lower level workshop! And WOW - the 2 story addition has its own furnace. The shop could be used as-is or converted to an additional living space - the options are endless! Garage is a 2+ with additional parking along side the garage. BONUS TWO: There is a walking path between the houses that brings you to to a park and this is not just a park! This is a 44 acre park with a splash pad, shelters, community and picnic areas with a five year plan to further develop the park! This home a MUST SEE!!.
Last Agent to Sell the Property
LaBelle Real Estate Group Inc Listed on: 01/19/2024
We collect this data history from publicly available records. To have your information removed, we recommend requesting removal directly through your county’s website.
John Clay
Associated, REALTORS
(612) 688-3509
157 Total Sales
1 in Champlin
$320,000 Price
Elizabeth Johnson
RE/MAX Results
(651) 661-4632
152 Total Sales
1 in Champlin
$295,000 Price
Doneva Renee Rawls
Wonderland Realty LLC
(763) 373-5782
78 Total Sales
2 in Champlin
$365K - $409K Price Range
Rochelle Johnson-Brown
Edina Realty, Inc.
(612) 431-9232
167 Total Sales
1 in Champlin
$340,000 Price
Karl Scherman
Keller Williams Classic Rlty NW
(763) 316-3157
80 Total Sales
1 in Champlin
$300,000 Price
Brian Wagner
Coldwell Banker Realty
(612) 230-8670
98 Total Sales
1 in Champlin
$395,000 Price
We collect this data history from publicly available records. To have your information removed, we recommend requesting removal directly through your county’s website.
| Date | Buyer | Sale Price | Title Company |
|---|---|---|---|
| $375,000 | None Listed On Document | ||
| Lindemann Charles | $375,000 | -- | |
| Kvern Marjorie A | -- | None Listed On Document |
We collect this data history from publicly available records. To have your information removed, we recommend requesting removal directly through your county’s website.
| Date | Event | Price | List to Sale | Price per Sq Ft |
|---|---|---|---|---|
| 03/29/2024 03/29/24 | Sold | $375,000 | +1.4% | $156 / Sq Ft |
| 03/21/2024 03/21/24 | Pending | -- | -- | -- |
| 01/25/2024 01/25/24 | For Sale | $369,900 | -- | $154 / Sq Ft |
We collect this data history from publicly available records. To have your information removed, we recommend requesting removal directly through your county’s website.
| Year | Tax Paid | Tax Assessment Tax Assessment Total Assessment is a certain percentage of the fair market value that is determined by local assessors to be the total taxable value of land and additions on the property. | Land | Improvement |
|---|---|---|---|---|
| 2025 | $4,213 | $355,900 | $96,600 | $259,300 |
| 2024 | $4,088 | $353,800 | $99,800 | $254,000 |
| 2023 | $3,996 | $353,200 | $100,800 | $252,400 |
| 2022 | $3,599 | $346,000 | $101,000 | $245,000 |
| 2021 | $3,446 | $294,000 | $77,000 | $217,000 |
| 2020 | $3,572 | $281,000 | $70,000 | $211,000 |
| 2019 | $3,324 | $284,000 | $77,000 | $207,000 |
| 2018 | $3,063 | $262,000 | $63,000 | $199,000 |
| 2017 | $2,809 | $220,000 | $44,000 | $176,000 |
| 2016 | $2,704 | $206,000 | $44,000 | $162,000 |
| 2015 | $2,682 | $204,000 | $42,000 | $162,000 |
| 2014 | -- | $187,000 | $40,000 | $147,000 |
Seller's Agent in 2024
Susan Grzeskowiak
LaBelle Real Estate Group Inc
(612) 210-2250
14 Total Sales
Buyer's Agent in 2024
John Udermann
RE/MAX Results
(612) 859-6683
43 Total Sales
Source: NorthstarMLS
MLS Number: 6480424
APN: 29-120-21-43-0030
Disclaimer: Certain information contained herein is derived from information provided by parties other than Homes.com. All information provided is deemed reliable, but is not guaranteed to be accurate and should be independently verified.
All data is obtained from various sources and may not have been verified by broker or MLS GRID. Supplied Open House Information is subject to change without notice. All information should be independently reviewed and verified for accuracy. Properties may or may not be listed by the office/agent presenting the information. Some IDX listings have been excluded from this website.
Listings courtesy of NorthstarMLS as distributed by MLS GRID.
Based on information submitted to the MLS GRID
Ask me questions while you tour the home.