NOT LISTED FOR SALE

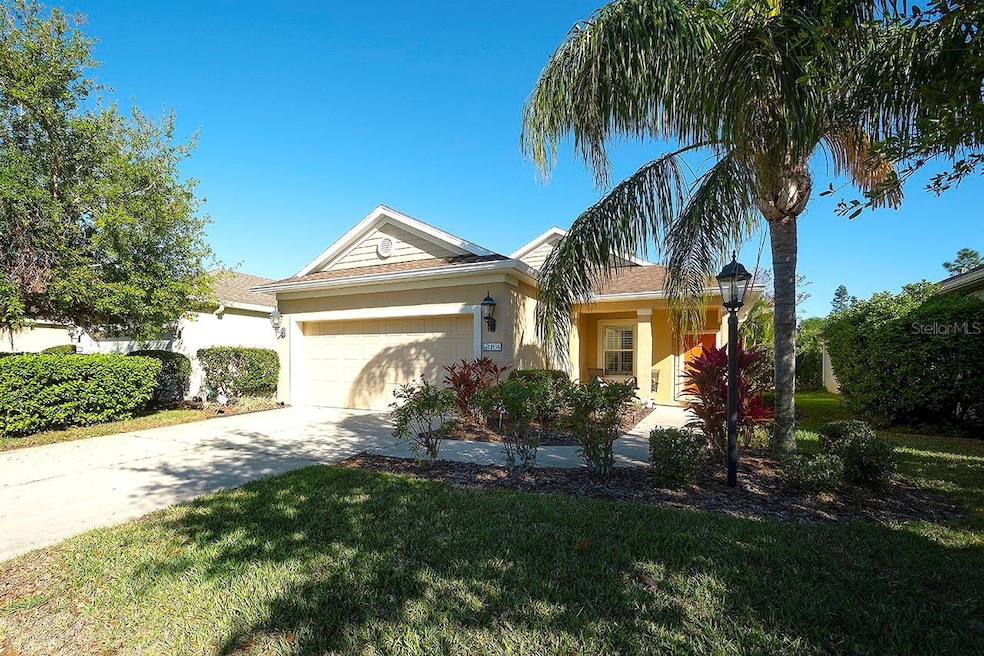
11836 Crawford Parrish Ln Parrish, FL 34219

Parrish Area

Estimated Value: $342,128

3 Beds
2 Baths
1,515 Sq Ft
$226/Sq Ft Est. Value

Sale Details

Date Sold: June 20, 2025

Last sale price $340,000 $224 Per Sq Ft

Est. 1% increase in value since last sale

Current estimated payment $2,292 / mo

22 Days on Market

Highlights

  • Fitness Center
  • Fishing
  • Clubhouse
  • Annie Lucy Williams Elementary School Rated A-
  • Gated Community
  • Ranch Style House

About This Home

As of June 2025

This 3 bedroom, 2 bath, 2 car garage is just waiting for a new owner! Split bedrooms for privacy, and the primary bedroom, rivals a 5-star hotel! Feel like you're on vacation every day! If you are the cook in the family the kitchen is well appointed and there is plenty of room for more than one helper! The screened in lanai is perfect for dinner alfresco! No carpet in this home for ease of care! Make sure you see the virtual tour for other upgrades like plantation shutters! Great for lock and leave for local fun! Forest Creek is old Florida with a perfect mix of aged oak trees and added native plants, making it look like it has been here for years! The large manmade lake affords for lazy day fishing or just sitting and watching the sunset color the skies like nowhere else! This neighborhood was built by Neal Communities with so much thought to the environment and every corner shows it! And litterly down the street from the brand new Forest Creek is located in the growing city of Parrish, just minutes from the brand new Parrish Community Park with boardwalk, playgrounds, picnic shelters, a splash pad and more and I-75 equally situated between St. Petersburg, Tampa, Sarasota and Orlando. Come check out this gated community and make this home your first, second or part-time home! You won't be sorry!

Last Agent to Sell the Property

Diane Fogo Harter

MICHAEL SAUNDERS & COMPANY Brokerage Phone: 941-907-9595 License #3173124 Listed on: 03/27/2025

MICHAEL SAUNDERS & COMPANY

Last Buyer's Agent

Joshua Jeffords

HOMESMART License #3560954

HOMESMART

Home Details

Home Type

  • Single Family

Est. Annual Taxes

  • $5,061

Year Built

  • Built in 2013

Lot Details

  • 6,098 Sq Ft Lot
  • Lot Dimensions are 135x45x135x45
  • South Facing Home
  • Landscaped
  • Irrigation Equipment
  • Property is zoned PDR

HOA Fees

  • $10 Monthly HOA Fees

Parking

  • 2 Car Attached Garage
  • Garage Door Opener
  • Guest Parking

Home Design

  • Ranch Style House
  • Florida Architecture
  • Slab Foundation
  • Shingle Roof
  • Block Exterior
  • Stucco

Interior Spaces

  • 1,515 Sq Ft Home
  • High Ceiling
  • Ceiling Fan
  • Sliding Doors
  • Great Room
  • Family Room
  • Formal Dining Room
  • Inside Utility

Kitchen

  • Range with Range Hood
  • Microwave
  • Dishwasher
  • Solid Wood Cabinet
  • Disposal

Flooring

  • Ceramic Tile
  • Luxury Vinyl Tile

Bedrooms and Bathrooms

  • 3 Bedrooms
  • Split Bedroom Floorplan
  • Walk-In Closet
  • 2 Full Bathrooms

Laundry

  • Laundry Room
  • Dryer
  • Washer

Home Security

  • Home Security System
  • Hurricane or Storm Shutters
  • Fire and Smoke Detector

Outdoor Features

  • Enclosed Patio or Porch
  • Private Mailbox

Utilities

  • Central Heating and Cooling System
  • Thermostat
  • Electric Water Heater
  • Cable TV Available

Listing and Financial Details

Community Details

Overview

  • Association fees include common area taxes, pool, escrow reserves fund, ground maintenance, recreational facilities, security
  • C&S Community Management/Betsy Davis Association, Phone Number (941) 758-9454
  • Visit Association Website
  • Forest Creek Community
  • Forest Creek Ph II B 2Nd Rev Port Subdivision
  • The community has rules related to deed restrictions

Recreation

  • Fitness Center
  • Community Pool
  • Fishing

Additional Features

  • Clubhouse
  • Gated Community

Home Details

Home Type

Single Family

Est. Annual Taxes

$5,061

Year Built

Built in 2013

Lot Details

6,098 Sq Ft Lot

HOA Fees

$10 per month

Parking

2

Listing Details

  • HOA Fee Includes: Common Area Taxes, Pool, Escrow Reserves Fund, Maintenance Grounds, Recreational Facilities, Security
  • Property Type: Residential
  • Property Sub Type: Single Family Residence
  • Architectural Style: Florida, Ranch
  • Construction Materials: Block, Stucco
  • Fireplace: No
  • Living Area: 1515
  • Lot Size Acres: 0.14
  • New Construction: No
  • Year Built: 2013
  • Building Area Total: 2161
  • Lot Size Sq Ft: 6098
  • Status: Sold
  • Ownership: Fee Simple
  • Building Area Total Srch Sq M: 200.76
  • Escrow State: FL
  • Minimum Lease: 8-12 Months
  • Number Of Pets: 2
  • RATIO Current Price By Calculate: 224.42
  • Total Acreage: 0 to less than 1/4
  • Water Access YN: 0
  • Planned Unit Development Yn: 1
  • MFR_InLawSuiteYN: 0
  • MFR_CommunityAssociationWaterFeatures: Fishing
  • Attribution Contact: 941-907-9595
  • Tax Year: 2024
  • Special Features: VirtualTour

Interior Features

  • Living Area Units: Square Feet
  • Flooring: Luxury Vinyl, Tile
  • Full Bathrooms: 2
  • Interior Amenities: Ceiling Fans(s), High Ceilings, Solid Wood Cabinets, Split Bedroom, Thermostat, Walk-In Closet(s), Window Treatments
  • Appliances Included: Dishwasher, Disposal, Dryer, Electric Water Heater, Microwave, Range, Range Hood, Refrigerator, Washer
  • Foundation Details: Slab
  • Total Bedrooms: 3
  • Levels: One
  • Other Equipment: Irrigation Equipment
  • Window Features: Window Treatments
  • Additional Rooms: Family Room,Formal Dining Room Separate,Inside Utility
  • Living Area Meters: 140.75

Exterior Features

  • Direction Faces: South
  • Exterior Features: Hurricane Shutters, Private Mailbox, Sliding Doors
  • Roof: Shingle
  • Pool Private: No
  • Waterfront: No
  • Patio and Porch Features: Covered, Enclosed, Front Porch, Rear Porch, Screened
  • Road Surface Type: Paved
  • Water View YN: 0
  • Waterfront Feet Total: 0
  • Flood Zone Panel: 12081C0191F

Garage/Parking

  • Attached Garage: Yes
  • Carport Y N: No
  • Garage Spaces: 2
  • Garage Yn: Yes
  • Parking Features: Garage Door Opener, Guest

Utilities

  • Utilities: Cable Available, Electricity Connected, Sewer Connected, Water Connected
  • Cooling: Central Air
  • Heating: Central
  • Laundry Features: Electric Dryer Hookup, Inside, Laundry Room, Washer Hookup
  • Sewer: Public Sewer
  • Water Source: Public

Condo/Co-op/Association

  • Community Features: Clubhouse, Deed Restrictions, Fitness Center, Gated Community - No Guard, Pool, Sidewalks, Street Lights
  • Association Fee: 120
  • Association Fee Frequency: Annually
  • Association Name: C&S Community Management/Betsy Davis
  • Phone: 941-758-9454
  • Association: Yes
  • Security: Gated Community, Security System, Smoke Detector(s)
  • Senior Community: No
  • Association 2 YN: 0
  • Association Approval Required YN: 1
  • Complex Community Name Nccb: FOREST CREEK
  • Pet Restrictions: SEE HOA DOCS. COUNTY LEASH LAWS APPLY.
  • Association Fee Requirement: Required
  • Association Email: BDAVIS@CSCMI.COM
  • Pet Size: Large (61-100 Lbs.)
  • Association URL: WWW.CSCMI.COM/FOREST-CREEK

Fee Information

  • Total Annual Fees: 120.00
  • Total Monthly Fees: 10.00
  • Monthly HOA Amount: 10.00

Lot Info

  • Zoning: PDR
  • Parcel Number: 474747659
  • Additional Parcels: No
  • Lot Features: Landscaped, Paved
  • Lot Dimensions: 135x45x135x45
  • Flood Zone Code: X

Rental Info

  • Furnished: Unfurnished
  • Pets Allowed: Breed Restrictions, Dogs OK
  • Lease Restrictions YN: 0
  • Additional Lease Restrictions: SEE HOA DOCS.

Tax Info

  • Tax Annual Amount: 5061
  • Tax Book Number: 29-155
  • Tax Lot: 503
  • Tax Other Annual Assessment Amount: 2473

Multi Family

  • Approval Process: SEE HOA DOCS.

Ownership History

We collect this data history from publicly available records. To have your information removed, we recommend requesting removal directly through your county’s website.

Date Name Owned For Owner Type

Purchase Details

Listed on
Mar 27, 2025
Closed on
Jun 20, 2025
Sold by
Bought by
Seller's Agent
Diane Fogo Harter
MICHAEL SAUNDERS & COMPANY
Buyer's Agent
Joshua Jeffords
HOMESMART
List Price
$360,000
Sold Price
$340,000
Premium/Discount to List
-$20,000
-5.56%
Views
17
Current Estimated Value
$342,128

Home Financials for this Owner

Home Financials are based on the most recent Mortgage that was taken out on this home.
Estimated Appreciation
$2,128
Avg. Annual Appreciation
0.57%

Purchase Details

Closed on
Jun 14, 2016
Sold by
Bought by

Home Financials for this Owner

Home Financials are based on the most recent Mortgage that was taken out on this home.
Original Mortgage
$204,232
Interest Rate
0.0387%
Mortgage Type
FHA

Purchase Details

Listed on
Aug 28, 2013
Closed on
Aug 27, 2013
Sold by
Bought by
Seller's Agent
Joanna Sternberg
Buyer's Agent
Joanna Sternberg
List Price
$176,097
Sold Price
$176,097

Home Financials for this Owner

Home Financials are based on the most recent Mortgage that was taken out on this home.
Avg. Annual Appreciation
5.27%
Original Mortgage
$179,875
Interest Rate
0.0439%
Mortgage Type
VA
Source: Public Records
Create a Home Valuation Report for This Property
The Home Valuation Report is an in-depth analysis detailing your home's value as well as a comparison with similar homes in the area

Home Values in the Area

Source: Public Records

Average Home Value in this Area


Source: Public Records

Purchase History

We collect this data history from publicly available records. To have your information removed, we recommend requesting removal directly through your county’s website.

Date Buyer Sale Price Title Company
$340,000 Msc Title
$208,000 Msc Title Inc
$176,097 Allegiant Title Professional
Source: Public Records

Mortgage History

We collect this data history from publicly available records. To have your information removed, we recommend requesting removal directly through your county’s website.

Date Status Borrower Loan Amount
Previous Owner $204,232
Previous Owner $179,875
Source: Public Records

Property History

We collect this data history from publicly available records. To have your information removed, we recommend requesting removal directly through your county’s website.

Date Event Price List to Sale Price per Sq Ft Prior Sale
06/20/2025 06/20/25 Sold $340,000 -5.6% $224 / Sq Ft
04/18/2025 04/18/25 Pending -- -- --
03/27/2025 03/27/25 For Sale $360,000 +104.4% $238 / Sq Ft
08/28/2013 08/28/13 Sold $176,097 0.0% $117 / Sq Ft View Prior Sale
08/28/2013 08/28/13 Pending -- -- --
08/28/2013 08/28/13 For Sale $176,097 -- $117 / Sq Ft
Source: Stellar MLS

Tax History

We collect this data history from publicly available records. To have your information removed, we recommend requesting removal directly through your county’s website.

Year Tax Paid Tax Assessment Tax Assessment Total Assessment is a certain percentage of the fair market value that is determined by local assessors to be the total taxable value of land and additions on the property. Land Improvement
2025 $5,011 $212,777
2024 $5,011 $206,780
2023 $5,011 $200,757 $0 $0
2022 $4,931 $194,910 $0 $0
2021 $4,724 $189,233 $0 $0
2020 $4,832 $186,620 $0 $0
2019 $4,788 $182,424 $0 $0
2018 $4,545 $179,023 $0 $0
2017 $4,358 $175,341 $0 $0
2016 $3,417 $145,417 $0 $0
2015 $3,547 $144,406 $0 $0
2014 $3,547 $143,260 $0 $0
2013 $1,230 $18,550 $18,550 $0
Source: Public Records

Agents Affiliated with this Home

  • Section Image
  • Section Image
  • Section Image
See All Agents

Map

Source: Stellar MLS

MLS Number: A4646261

Stellar MLS

APN: 4747-4765-9

Your Personal Tour Guide

Ask me questions while you tour the home.