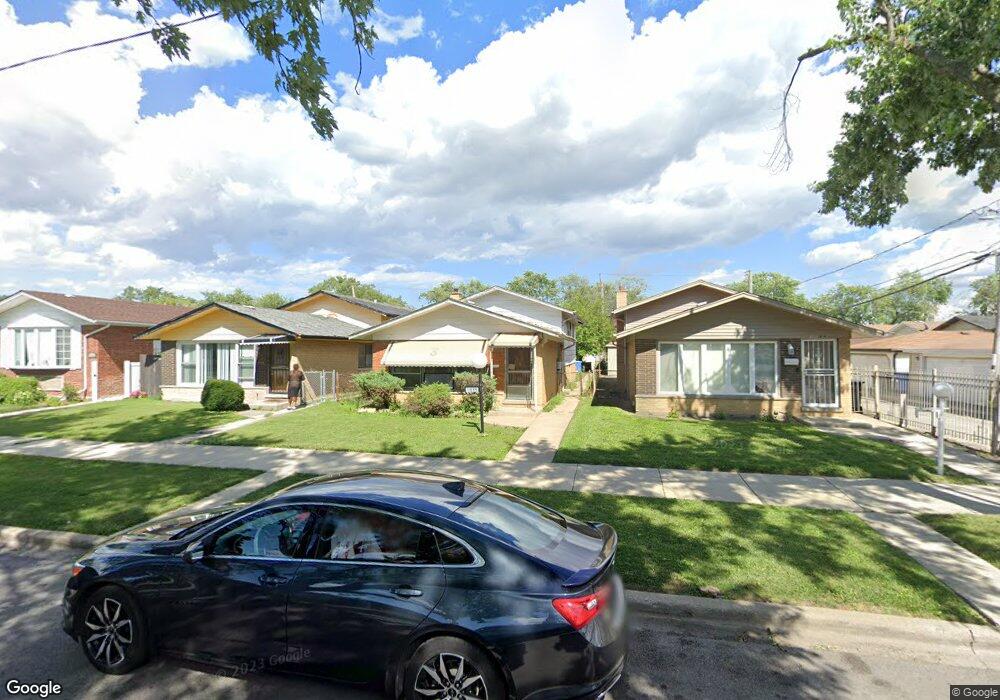
11839 S Laflin St Chicago, IL 60643
West Pullman NeighborhoodEstimated payment $1,921/month
Highlights
- Property is near park
- Wood Flooring
- Skylights
- Vaulted Ceiling
- 2 Car Detached Garage
- Wet Bar
About This Home
Stunning, marvelously redone home by a reputable North Shore contractor. Three levels of sophisticated space, with an open main floor layout. Designer kitchen with 42 inch cabinets, pantry, island, ocean wave pearl quartz c- tops and high end stainless steel appliances. LR features new flooring, skylight, recessed lighting and artistically designed fireplace accent wall. 2 completely new luxurious baths with a tasteful choice of the ceramic tile, lights and high grade fixtures. The upper level bedrooms are good size, with corresponding closet space. The lower level features a huge family room, another luxurious bath, wet bar and fully equipped laundry room. All work was done with the greatest attention to detail. List of major improvements include all new efficient windows, new furnace and Central Air, new roof, siding, fascia, gutters, downspouts, capping, all new concrete around the house. Convenient location near Kroc Center, parks, shopping and expressways. 1 year Platinum Home Warranty included.
Home Details
Home Type
- Single Family
Est. Annual Taxes
- $1,541
Year Built
- Built in 1966 | Remodeled in 2026
Lot Details
- Fenced
- Paved or Partially Paved Lot
Parking
- 2 Car Detached Garage
- Parking Available
- Garage Door Opener
- Parking Included in Price
Home Design
- Split Level Home
- Brick Exterior Construction
- Asphalt Roof
- Vinyl Siding
Interior Spaces
- 1,600 Sq Ft Home
- Wet Bar
- Vaulted Ceiling
- Skylights
- Recessed Lighting
- Electric Fireplace
- Family Room
- Living Room with Fireplace
- Combination Dining and Living Room
Kitchen
- Range
- Microwave
- High End Refrigerator
- Dishwasher
Flooring
- Wood
- Laminate
- Luxury Vinyl Tile
Bedrooms and Bathrooms
- 3 Bedrooms
- 3 Potential Bedrooms
- 2 Full Bathrooms
- European Shower
Laundry
- Laundry Room
- Dryer
- Washer
Finished Basement
- Partial Basement
- Finished Basement Bathroom
Location
- Property is near park
Utilities
- Central Air
- Heating System Uses Natural Gas
- Lake Michigan Water
Listing and Financial Details
- Senior Tax Exemptions
- Homeowner Tax Exemptions
- Other Tax Exemptions
Map
Home Values in the Area
Average Home Value in this Area
Tax History
We collect this data history from publicly available records. To have your information removed, we recommend requesting removal directly through your county’s website.
| Year | Tax Paid | Tax Assessment Tax Assessment Total Assessment is a certain percentage of the fair market value that is determined by local assessors to be the total taxable value of land and additions on the property. | Land | Improvement |
|---|---|---|---|---|
| 2025 | $207 | $14,000 | $2,250 | $11,750 |
| 2024 | $207 | $14,000 | $2,250 | $11,750 |
| 2023 | $214 | $17,000 | $1,875 | $15,125 |
| 2022 | $214 | $17,000 | $1,875 | $15,125 |
| 2021 | $2,622 | $17,000 | $1,875 | $15,125 |
| 2020 | $758 | $7,119 | $2,437 | $4,682 |
| 2019 | $765 | $7,911 | $2,437 | $5,474 |
| 2018 | $750 | $7,911 | $2,437 | $5,474 |
| 2017 | $1,711 | $11,983 | $2,250 | $9,733 |
| 2016 | $1,761 | $11,983 | $2,250 | $9,733 |
| 2015 | $1,582 | $11,983 | $2,250 | $9,733 |
| 2014 | $1,405 | $10,854 | $2,062 | $8,792 |
| 2013 | $1,499 | $10,854 | $2,062 | $8,792 |
Property History
We collect this data history from publicly available records. To have your information removed, we recommend requesting removal directly through your county’s website.
| Date | Event | Price | List to Sale | Price per Sq Ft |
|---|---|---|---|---|
| 09/08/2026 09/08/26 | For Sale | $324,900 | -- | $203 / Sq Ft |
Purchase History
We collect this data history from publicly available records. To have your information removed, we recommend requesting removal directly through your county’s website.
| Date | Type | Sale Price | Title Company |
|---|---|---|---|
| Warranty Deed | $115,000 | None Listed On Document |
Source: Midwest Real Estate Data (MRED)
MLS Number: 12752998

APN: 25-20-323-013-0000
Disclaimer: Certain information contained herein is derived from information provided by parties other than Homes.com. All information provided is deemed reliable, but is not guaranteed to be accurate and should be independently verified.
All data is obtained from various sources and may not have been verified by broker or MLS GRID. Supplied Open House Information is subject to change without notice. All information should be independently reviewed and verified for accuracy. Properties may or may not be listed by the office/agent presenting the information. Some IDX listings have been excluded from this website.
Listings courtesy of Midwest Real Estate Data (MRED) as distributed by MLS GRID.
Based on information submitted to the MLS GRID
- 11759 S Laflin St
- 11719 S Laflin St
- 12018 S Bishop St
- 11635 S Laflin St
- 11635 S Bishop St
- 15410 S Marshfield Ave
- 11603 S Loomis St
- 11733 S Elizabeth St
- 11545 S Laflin St
- 1449 W 120th St
- 11637 S Racine Ave
- 11540 S Racine Ave
- 11530 S Racine Ave
- 12207 S Elizabeth St
- 12226 S Elizabeth St
- 11619 S Aberdeen St
- 11647 S Vincennes Ave
- 1148 W 115th St
- 1825 W 115th St
- 12334 S Loomis St
- 11822 S Watkins Ave
- 12300 S Elizabeth St Unit 3
- 11318 S Carpenter St
- 11628 S Church St
- 12216 S Morgan St
- 2109-2123 W 119th St Unit 2123-12
- 2123 W 119th St
- 2130 122nd St
- 12106 S Emerald Ave
- 12026 S Union Ave Unit 1
- 1506 W 127th St
- 1506 W 127th St
- 1201 W 110th Place Unit 1
- 10979 S Church St Unit 1
- 12215 S Union Ave
- 642 W 123rd St Unit 1
- 12219 S Lowe Ave
- 2033 W 111th St Unit 2N
- 12151 S Western Ave Unit 3
- 12138 S Parnell Ave
Ask me questions while you tour the home.