
Lesia McMillin
KW One Legacy Partners, LLC
(785) 329-4654
133 Total Sales
2 in Randolph
$160K - $188K Price Range


Estimated Value: $166,638
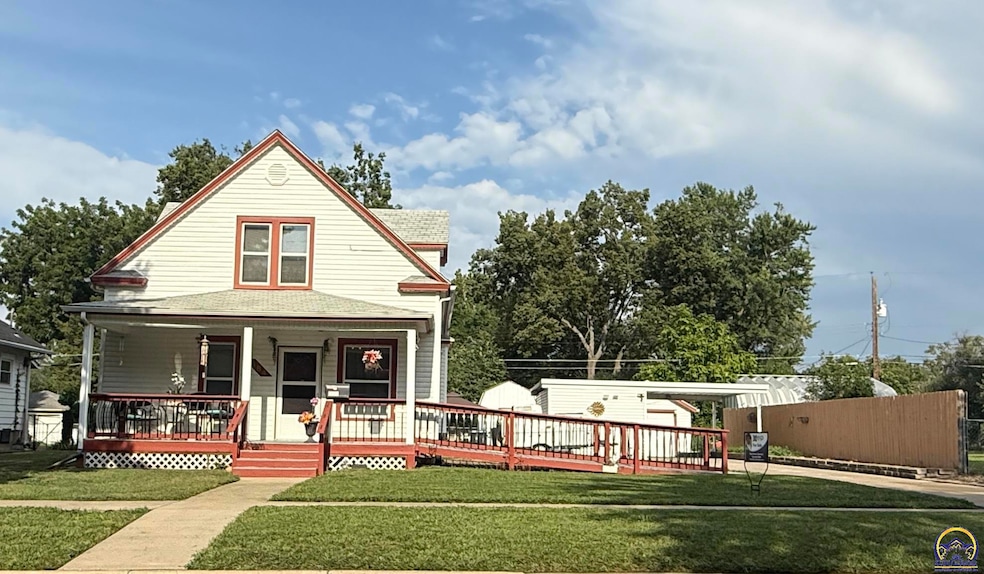
WOW! 3 BR, 2 BA with unbelievable amenities in this impressive move-in condition SW Topeka home with a garage & carport shed with lots of off-street parking in a friendly and quiet neighborhood! The covered porch welcomes you home. Host holiday & large family gatherings as you wine & dine in the spacious, light & bright LR/DR! The modern gourmet Chef’s kitchen has plenty of cabinets & countertop space. BBQ & entertain family & friends on the deck or spread out into the patio gazebo as you watch the kids & pets play in the large, fenced backyard with a garden of tomatoes, peppers, rhubarb, & multiple storage sheds for all your toys & lawn, & garden tools. This home is also ramp accessible, main floor bedroom, full bath & 1st first-floor laundry. Features also include vinyl siding, a jet tub, & a heated driveway & sidewalks, so no shoveling in the cold Kansas winters. The well-maintained, comfortable home features essential upgrades, including a newer furnace, a new sewer line, thermal-pane windows, metal beam support, replacement of cast-iron waste piping, a water supply line, and electrical upgrades, as well as a roof installed by the previous owner. Recent home improvements include ceiling fan light fixtures, & pull-down screens, stylish paint, storage shed, tankless water heater, water line, deck cover, & generator powering system. The 1.5-story home is conveniently located in the heart of Topeka, close to shopping, schools, hospitals, restaurants, & recreational facilities. Come on out to enjoy the good life & tour this SW Topeka home that shows great! This is not a Drive-by. You must see the inside. Call today to schedule a private showing on your behalf. Bring offers, as it will sell quickly. 1 hour notice required. No showings until after 1 pm. Night shift worker. Kitchen appliances are included with an acceptable offer.
Last Agent to Sell the Property
EXP Realty LLC License #SP00222000 Listed on: 07/20/2025
We collect this data history from publicly available records. To have your information removed, we recommend requesting removal directly through your county’s website.
Lesia McMillin
KW One Legacy Partners, LLC
(785) 329-4654
133 Total Sales
2 in Randolph
$160K - $188K Price Range
John Ringgold
KW One Legacy Partners, LLC
(785) 329-9688
457 Total Sales
7 in Randolph
$57K - $150K Price Range
Andre Mehrens
ReeceNichols Topeka Elite
(785) 675-5261
86 Total Sales
1 in Randolph
$120,000 Price
Kylie Edington
RE/MAX EK Real Estate
(785) 329-0494
202 Total Sales
4 in Randolph
$92K - $185K Price Range
Rick Davis
Brickhaven.RealEstate, LLC
(785) 329-9030
25 Total Sales
1 in Randolph
$51,000 Price
Patrick Habiger
KW One Legacy Partners, LLC
(785) 329-4920
515 Total Sales
4 in Randolph
$120K - $185K Price Range
We collect this data history from publicly available records. To have your information removed, we recommend requesting removal directly through your county’s website.
| Date | Buyer | Sale Price | Title Company |
|---|---|---|---|
| -- | Alpha National Title Guaranty | ||
| -- | Kansas Secured Ttl Inc Topek | ||
| -- | Lawyers Title Of Kansas Inc | ||
| -- | None Available |
We collect this data history from publicly available records. To have your information removed, we recommend requesting removal directly through your county’s website.
| Date | Status | Borrower | Loan Amount |
|---|---|---|---|
| Open | $8,500 | ||
| Open | $166,920 | ||
| Closed | $110,852 | ||
| Previous Owner | $99,170 | ||
| Previous Owner | $99,170 |
We collect this data history from publicly available records. To have your information removed, we recommend requesting removal directly through your county’s website.
| Date | Event | Price | List to Sale | Price per Sq Ft | Prior Sale |
|---|---|---|---|---|---|
| 09/15/2025 09/15/25 | Sold | -- | -- | -- | |
| 08/15/2025 08/15/25 | Pending | -- | -- | -- | |
| 08/13/2025 08/13/25 | Price Changed | $170,000 | -5.6% | $135 / Sq Ft | |
| 08/04/2025 08/04/25 | Price Changed | $180,000 | -2.2% | $143 / Sq Ft | |
| 07/31/2025 07/31/25 | Price Changed | $184,000 | -0.5% | $146 / Sq Ft | |
| 07/20/2025 07/20/25 | For Sale | $185,000 | +68.2% | $147 / Sq Ft | |
| 11/30/2020 11/30/20 | Sold | -- | -- | -- | View Prior Sale |
| 10/30/2020 10/30/20 | Pending | -- | -- | -- | |
| 10/29/2020 10/29/20 | For Sale | $110,000 | +10.1% | $92 / Sq Ft | |
| 12/23/2019 12/23/19 | Sold | -- | -- | -- | View Prior Sale |
| 11/20/2019 11/20/19 | Pending | -- | -- | -- | |
| 10/31/2019 10/31/19 | Price Changed | $99,900 | -4.8% | $83 / Sq Ft | |
| 10/20/2019 10/20/19 | Price Changed | $104,900 | -4.5% | $87 / Sq Ft | |
| 09/13/2019 09/13/19 | Price Changed | $109,900 | -7.6% | $91 / Sq Ft | |
| 08/22/2019 08/22/19 | For Sale | $119,000 | -- | $99 / Sq Ft |
We collect this data history from publicly available records. To have your information removed, we recommend requesting removal directly through your county’s website.
| Year | Tax Paid | Tax Assessment Tax Assessment Total Assessment is a certain percentage of the fair market value that is determined by local assessors to be the total taxable value of land and additions on the property. | Land | Improvement |
|---|---|---|---|---|
| 2025 | $2,349 | $17,442 | ||
| 2023 | $2,349 | $15,826 | $0 | $0 |
| 2022 | $2,036 | $13,762 | $0 | $0 |
| 2021 | $1,869 | $11,967 | $0 | $0 |
| 2020 | $1,758 | $11,396 | $0 | $0 |
| 2019 | $1,275 | $8,297 | $0 | $0 |
| 2018 | $1,238 | $8,055 | $0 | $0 |
| 2017 | $1,241 | $8,055 | $0 | $0 |
| 2014 | $1,253 | $8,055 | $0 | $0 |
Seller's Agent in 2025
Raul Rubio Guevara
EXP Realty LLC
(785) 640-7654
1 in this area
66 Total Sales
J
Buyer's Agent in 2025
Jerry Cares
Prime Realty, LLC
(785) 845-7883
2 in this area
33 Total Sales
Seller's Agent in 2020
Kelley Hughes
Stone & Story RE Group, LLC
(913) 982-6415
4 in this area
266 Total Sales
Seller's Agent in 2019
Kevin Swift
Realty Professionals
(785) 230-1244
100 Total Sales
Source: Sunflower Association of REALTORS®
MLS Number: 240450
APN: 097-35-0-40-17-010-000
Disclaimer: Certain information contained herein is derived from information provided by parties other than Homes.com. All information provided is deemed reliable, but is not guaranteed to be accurate and should be independently verified.
All data is obtained from various sources and may not have been verified by broker or MLS GRID. Supplied Open House Information is subject to change without notice. All information should be independently reviewed and verified for accuracy. Properties may or may not be listed by the office/agent presenting the information. Some IDX listings have been excluded from this website.
Based on information submitted to the MLS GRID
Listings courtesy of Sunflower Association of REALTORS® as distributed by MLS GRID.
Based on information submitted to the MLS GRID
Ask me questions while you tour the home.