
Julie Willett
Responds Quickly
NEXTHOME EXCELLENCE
(941) 231-6339
102 Total Sales
17 in Venice
$100K - $565K Price Range
Estimated Value: $323,882
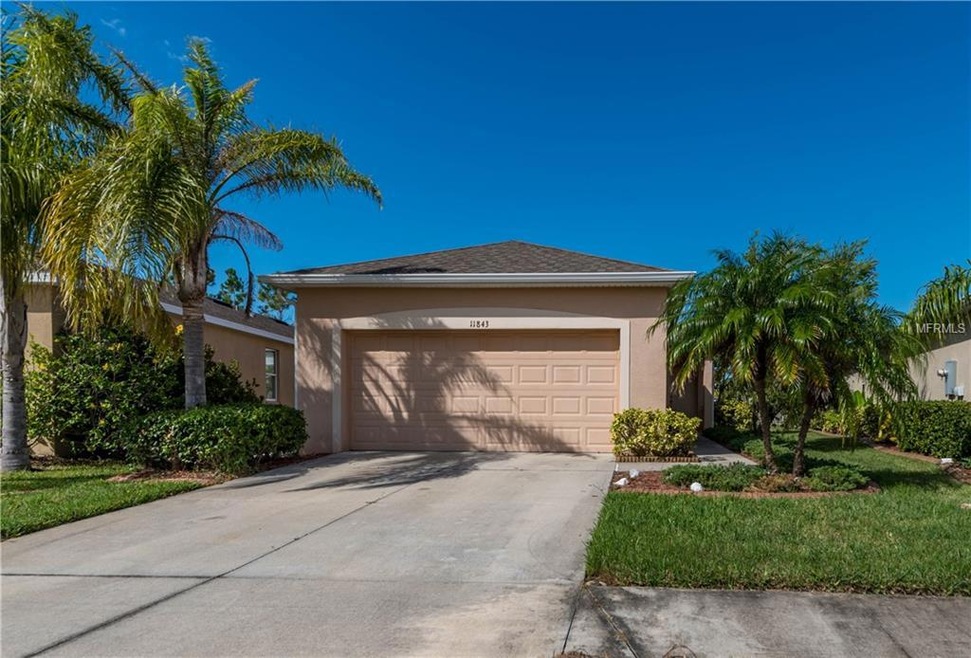
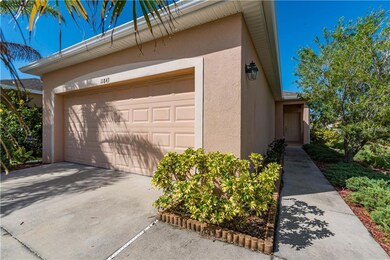
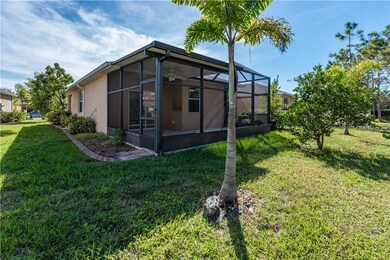

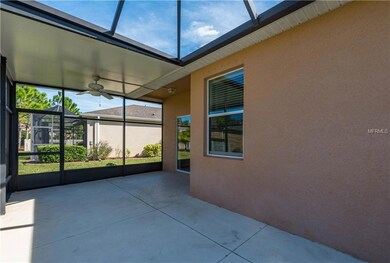
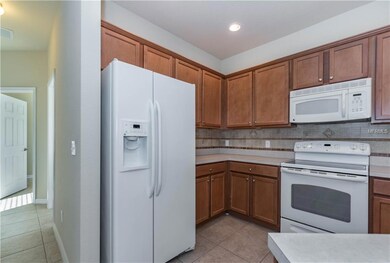
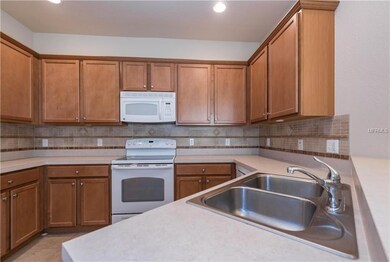
ATTENTION INVESTORS Perfect rental home for annual or Seasonal rental. Also ideal for the first time home buyer. Built in 2010, this 2 BR/2 BA with versatile Den has an extended lanai providing additional outdoor living space -- a perfect spot for relaxing and/or entertaining guests. The amenities at Stoneybrook include a resort style pool, state of the art fitness center with new equipment, basketball and tennis courts, playground, inline skating, meeting /activity room, and more. If you enjoy watching the sunrise or sunset at the beach, several beaches are located nearby. Easy access to the interstate.
Last Agent to Sell the Property
Angie Crawford
License #3393437 Listed on: 10/27/2017
We collect this data history from publicly available records. To have your information removed, we recommend requesting removal directly through your county’s website.
Julie Willett
NEXTHOME EXCELLENCE
(941) 231-6339
102 Total Sales
17 in Venice
$100K - $565K Price Range
Jim Comly
LPT REALTY, LLC
(484) 806-9070
54 Total Sales
1 in Venice
$260,000 Price
Mousa Wakileh
COLDWELL BANKER REALTY
(941) 541-2314
48 Total Sales
1 in Venice
$500,000 Price
Chun-yi Bittner
MARINA PARK REALTY LLC
(941) 655-9370
138 Total Sales
3 in Venice
$378K - $475K Price Range
Jim Gammello
WILLIAM RAVEIS - FLORIDA LLC
(941) 491-1575
16 Total Sales
1 in Venice
$295,000 Price
Kathleen Comerford
EXP REALTY LLC
(941) 271-0259
114 Total Sales
8 in Venice
$210K - $1.4M Price Range
We collect this data history from publicly available records. To have your information removed, we recommend requesting removal directly through your county’s website.
| Date | Buyer | Sale Price | Title Company |
|---|---|---|---|
| $100 | None Listed On Document | ||
| $222,000 | Horizon Title | ||
| $147,000 | North American Title Company |
We collect this data history from publicly available records. To have your information removed, we recommend requesting removal directly through your county’s website.
| Date | Event | Price | List to Sale | Price per Sq Ft |
|---|---|---|---|---|
| 03/29/2018 03/29/18 | Off Market | $222,000 | -- | -- |
| 12/29/2017 12/29/17 | Sold | $222,000 | -3.1% | $175 / Sq Ft |
| 11/08/2017 11/08/17 | Pending | -- | -- | -- |
| 10/27/2017 10/27/17 | For Sale | $229,000 | -- | $180 / Sq Ft |
We collect this data history from publicly available records. To have your information removed, we recommend requesting removal directly through your county’s website.
| Year | Tax Paid | Tax Assessment Tax Assessment Total Assessment is a certain percentage of the fair market value that is determined by local assessors to be the total taxable value of land and additions on the property. | Land | Improvement |
|---|---|---|---|---|
| 2025 | $4,256 | $279,643 | ||
| 2024 | $4,077 | $254,221 | ||
| 2023 | $4,077 | $300,400 | $72,200 | $228,200 |
| 2022 | $3,833 | $279,700 | $67,800 | $211,900 |
| 2021 | $3,206 | $191,000 | $54,300 | $136,700 |
| 2020 | $3,047 | $175,900 | $53,600 | $122,300 |
| 2019 | $2,672 | $158,800 | $46,700 | $112,100 |
| 2018 | $2,842 | $174,300 | $58,000 | $116,300 |
| 2017 | $2,742 | $162,700 | $33,700 | $129,000 |
| 2016 | $2,780 | $157,100 | $33,700 | $123,400 |
| 2015 | $2,626 | $142,400 | $34,200 | $108,200 |
| 2014 | $2,494 | $118,400 | $0 | $0 |
A
Seller's Agent in 2017
Angie Crawford
Seller Co-Listing Agent in 2017
Carlos Saramago
EXIT KING REALTY
(941) 400-6552
43 Total Sales
M
Buyer's Agent in 2017
Mike Witkosky
PARADISE EXCLUSIVE REAL ESTATE
(941) 244-9572
24 Total Sales
Source: Stellar MLS
MLS Number: N5914824
APN: 0756-03-2110
Disclaimer: Certain information contained herein is derived from information provided by parties other than Homes.com. All information provided is deemed reliable, but is not guaranteed to be accurate and should be independently verified.
All data is obtained from various sources and may not have been verified by broker or MLS GRID. Supplied Open House Information is subject to change without notice. All information should be independently reviewed and verified for accuracy. Properties may or may not be listed by the office/agent presenting the information. Some IDX listings have been excluded from this website. IDX information is provided exclusively for personal, non-commercial use, and may not be used for any purpose other than to identify prospective properties consumers may be interested in purchasing. Information is deemed reliable but not guaranteed.
Listings courtesy of Stellar MLS as distributed by MLS GRID.
Based on information submitted to the MLS GRID
Listing Information presented by local MLS brokerage: Ten-X - (888)-952-6393
Ask me questions while you tour the home.