
Richard Clarke
Fathom Realty NJ, LLC
(856) 878-2131
70 Total Sales
4 in Dover
$309K - $500K Price Range

Estimated Value: $285,000 - $321,619
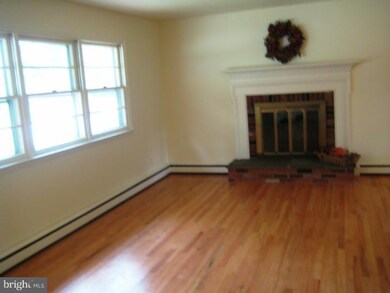
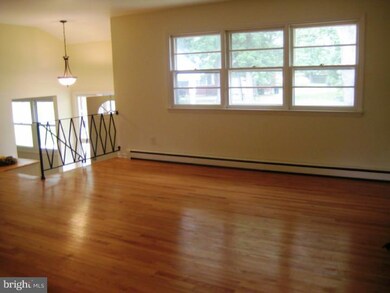
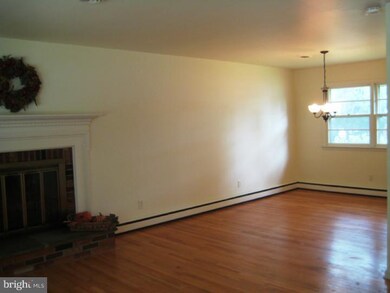
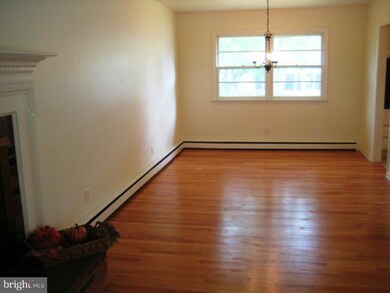
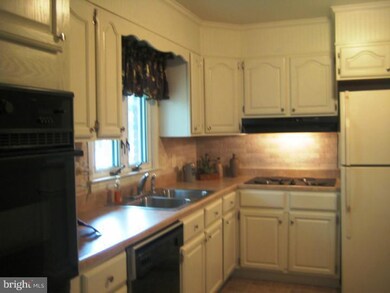
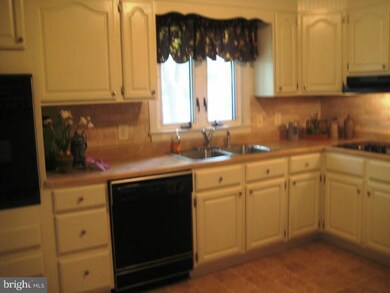
Ref.#11073. The best of both worlds is what you get in this well maintained updated home in an established neighborhood. Relax and enjoy those cool days and nights by the wood burning fireplace in the living room. The fourth bedroom is located on the main floor with a bay window looking out into the backyard and 12x12 deck. This home features updated kitchen and baths, new roof and windows, just to name a few of the many qualities this home has to offer. Don't let this one slip away.
Last Agent to Sell the Property
DENISE RYAN
dryan@burnsandellis.com Burns & Ellis Realtors Brokerage Phone: 3026744220 License #TREND:60005172 Listed on: 09/19/2011
Last Buyer's Agent
(302) 378-8700 tinyshomes4u@aol.com RE/MAX Advantage Realty License #RA-0020893
We collect this data history from publicly available records. To have your information removed, we recommend requesting removal directly through your county’s website.
Richard Clarke
Fathom Realty NJ, LLC
(856) 878-2131
70 Total Sales
4 in Dover
$309K - $500K Price Range
Candice Santoro
CR Realty
(610) 708-1799
77 Total Sales
2 in Dover
$141K - $225K Price Range
Lakeisha Cunningham
EXP Realty, LLC
(856) 276-5616
99 Total Sales
8 in Dover
$234K - $491K Price Range
Ayana Morton
Coldwell Banker Realty
(302) 307-9250
42 Total Sales
2 in Dover
$355K - $480K Price Range
Laura Walker
Walker Realty Group LLC
(302) 279-5690
105 Total Sales
5 in Dover
$135K - $340K Price Range
Kelly Turner
Keller Williams Realty
(302) 663-7736
122 Total Sales
2 in Dover
$57K - $295K Price Range
We collect this data history from publicly available records. To have your information removed, we recommend requesting removal directly through your county’s website.
| Date | Buyer | Sale Price | Title Company |
|---|---|---|---|
| $154,900 | None Available |
We collect this data history from publicly available records. To have your information removed, we recommend requesting removal directly through your county’s website.
| Date | Status | Borrower | Loan Amount |
|---|---|---|---|
| Open | $150,972 |
We collect this data history from publicly available records. To have your information removed, we recommend requesting removal directly through your county’s website.
| Date | Event | Price | List to Sale | Price per Sq Ft |
|---|---|---|---|---|
| 04/24/2012 04/24/12 | Sold | $154,900 | 0.0% | $121 / Sq Ft |
| 03/06/2012 03/06/12 | Pending | -- | -- | -- |
| 01/26/2012 01/26/12 | Price Changed | $154,900 | -3.1% | $121 / Sq Ft |
| 12/06/2011 12/06/11 | Price Changed | $159,900 | -5.9% | $125 / Sq Ft |
| 09/19/2011 09/19/11 | For Sale | $169,900 | -- | $133 / Sq Ft |
We collect this data history from publicly available records. To have your information removed, we recommend requesting removal directly through your county’s website.
| Year | Tax Paid | Tax Assessment Tax Assessment Total Assessment is a certain percentage of the fair market value that is determined by local assessors to be the total taxable value of land and additions on the property. | Land | Improvement |
|---|---|---|---|---|
| 2025 | $1,559 | $265,300 | $92,900 | $172,400 |
| 2024 | $1,506 | $265,300 | $92,900 | $172,400 |
| 2023 | $1,298 | $44,100 | $11,700 | $32,400 |
| 2022 | $1,255 | $44,100 | $11,700 | $32,400 |
| 2021 | $1,209 | $44,100 | $11,700 | $32,400 |
| 2020 | $1,168 | $44,100 | $11,700 | $32,400 |
| 2019 | $1,104 | $44,100 | $11,700 | $32,400 |
| 2018 | $1,008 | $44,100 | $11,700 | $32,400 |
| 2017 | $991 | $44,100 | $0 | $0 |
| 2016 | $994 | $44,100 | $0 | $0 |
| 2015 | $994 | $44,100 | $0 | $0 |
| 2014 | $996 | $44,100 | $0 | $0 |
D
Seller's Agent in 2012
DENISE RYAN
Burns & Ellis Realtors
Buyer's Agent in 2012
Rick Anibal
RE/MAX Advantage Realty
(302) 547-6700
100 Total Sales
Source: Bright MLS
MLS Number: 1004518624
APN: 2-05-07620-02-2400-000
Disclaimer: Certain information contained herein is derived from information provided by parties other than Homes.com. All information provided is deemed reliable, but is not guaranteed to be accurate and should be independently verified.
The data relating to real estate for sale on this website appears in part through the BRIGHT Internet Data Exchange program, a voluntary cooperative exchange of property listing data between licensed real estate brokerage firms, and is provided by BRIGHT through a licensing agreement.
Listing information is from various brokers who participate in the Bright MLS IDX program and not all listings may be visible on the site.
The property information being provided on or through the website is for the personal, non-commercial use of consumers and such information may not be used for any purpose other than to identify prospective properties consumers may be interested in purchasing.
Some properties which appear for sale on the website may no longer be available because they are for instance, under contract, sold or are no longer being offered for sale.
Property information displayed is deemed reliable but is not guaranteed.
Copyright 2026 Bright MLS, Inc.
Ask me questions while you tour the home.