NOT LISTED FOR SALE

1185 Luminary Cir Unit 103 Melbourne, FL 32901

Melbourne Area
2 Beds
2 Baths
1,008 Sq Ft
3,485 Sq Ft Lot

Sale Details

Date Sold: January 31, 2014

Last sale price $113,000 $112 Per Sq Ft

98 Days on Market

Highlights

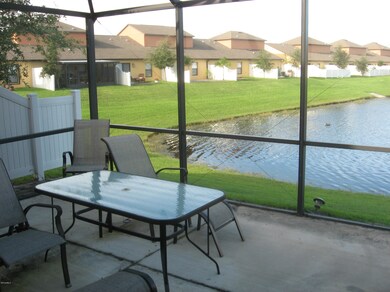
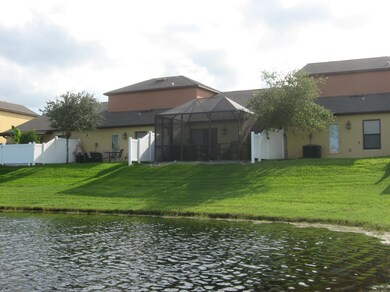
  • Lake Front
  • Home fronts a pond
  • Screened Porch
  • In Ground Spa
  • Clubhouse
  • Breakfast Area or Nook

About This Home

As of January 2014

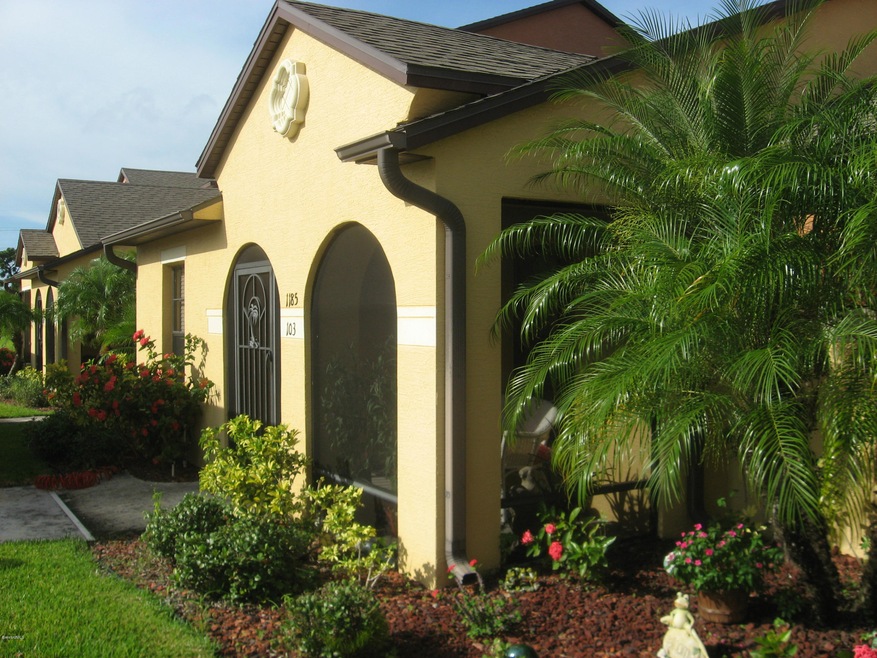
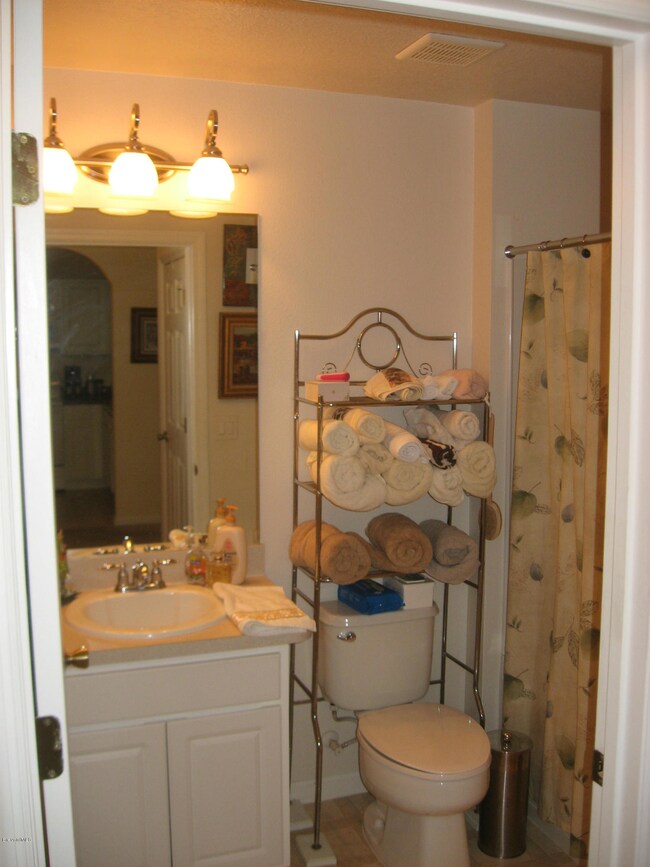
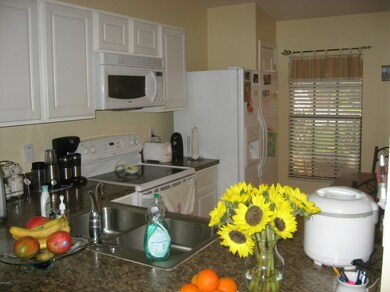
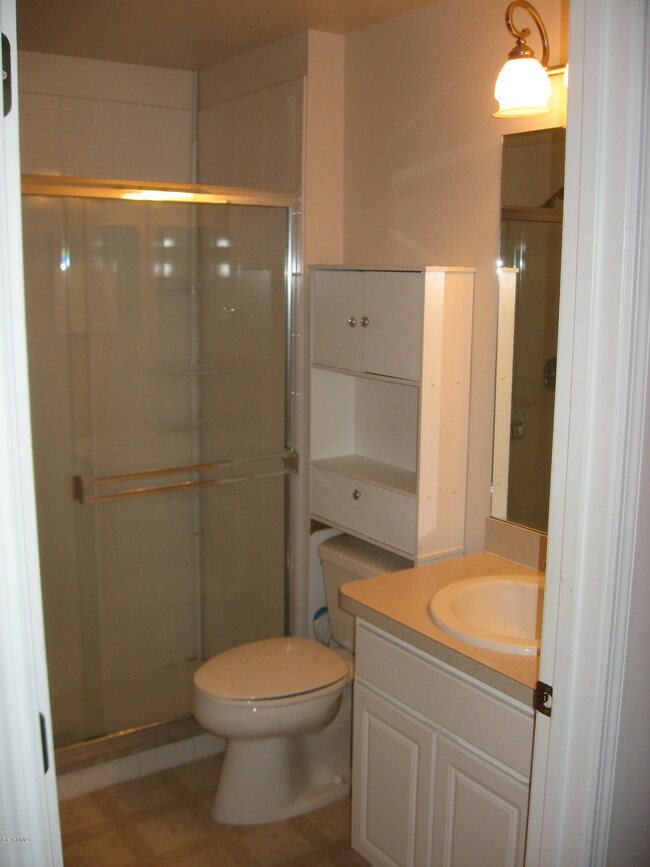
Direct Waterfront Single Story Villa features Living, Dining and Master Suite w/Lakefront views. Well maintained and ready to move in. Two bedrooms, 2 full baths, Bright and Airy Kitchen, Indoor Laundry room, Screened in Front Porch, Huge Lakefront Screened in Patio and a one car Garage. Sonesta Walk Community features in-ground Pool w/waterfall, Spa, BBQ pit, Club House, Volleyball Court & Playground. Minutes away from the Melbourne Mall, Great Restaurants, Movie Theaters, Schools and FIT.

Last Agent to Sell the Property

Anthony Scaramouche

Paradise Properties of Brevard Listed on: 09/26/2013

Last Buyer's Agent

Jonathan Williams

Florida Lifestyle Realty LLC License #3061722

Create a Home Valuation Report for This Property
The Home Valuation Report is an in-depth analysis detailing your home's value as well as a comparison with similar homes in the area

Townhouse Details

Home Type

  • Townhome

Est. Annual Taxes

  • $2,022

Year Built

  • Built in 2007

Lot Details

  • 3,485 Sq Ft Lot
  • Home fronts a pond
  • Lake Front
  • West Facing Home

HOA Fees

  • $86 Monthly HOA Fees

Parking

  • 1 Car Detached Garage

Property Views

  • Lake
  • Pond

Home Design

  • Patio Home
  • Villa
  • Shingle Roof
  • Concrete Siding
  • Block Exterior
  • Asphalt
  • Stucco

Interior Spaces

  • 1,008 Sq Ft Home
  • 1-Story Property
  • Screened Porch

Kitchen

  • Breakfast Area or Nook
  • Electric Range
  • Dishwasher

Flooring

  • Carpet
  • Tile
  • Vinyl

Bedrooms and Bathrooms

  • 2 Bedrooms
  • Split Bedroom Floorplan
  • 2 Full Bathrooms
  • Bathtub and Shower Combination in Primary Bathroom

Laundry

  • Dryer
  • Washer

Outdoor Features

  • In Ground Spa
  • Patio

Schools

  • Riviera Elementary School
  • Stone Middle School
  • Palm Bay High School

Utilities

  • Central Heating and Cooling System
  • Electric Water Heater
  • Cable TV Available

Listing and Financial Details

  • Short Sale
  • Assessor Parcel Number 28-37-21-26-0000c.0-0063.00

Community Details

Overview

  • Www.Sonestawalkhoa.Com Association
  • Sonesta Walk Phase 2 Subdivision
  • Maintained Community

Amenities

  • Clubhouse

Recreation

  • Community Playground

Pet Policy

  • Pet Size Limit
  • Call for details about the types of pets allowed

Townhouse Details

Home Type

Townhome

Est. Annual Taxes

$2,022

Year Built

Built in 2007

Lot Details

3,485 Sq Ft Lot

HOA Fees

$86 per month

Parking

1

Listing Details

  • Property Type: Residential
  • Year Built: 2007
  • Reso Property Sub Type: Townhouse
  • Road Surface Type: Asphalt
  • Reso View: Lake, Pond
  • Reso Association Amenities: Clubhouse, Maintenance Grounds, Playground, Management - Off Site, Management - Full Time
  • ResoSpecialListingConditions: Short Sale
  • Subdivision Name: Sonesta Walk Phase 2
  • Architectural Style: Patio Home, Villa
  • Carport Y N: No
  • Garage Yn: Yes
  • Unit Levels: One
  • New Construction: No
  • Special Features: 12
  • Property Sub Type: Townhouses

Interior Features

  • Interior Amenities: Primary Bathroom - Tub with Shower, Split Bedrooms, Breakfast Nook
  • Flooring: Carpet, Tile, Vinyl
  • Spa Features: In Ground
  • Appliances: Dryer, Dishwasher, Electric Range, Electric Water Heater, Refrigerator, Washer
  • Full Bathrooms: 2
  • Total Bedrooms: 2

Exterior Features

  • Pool Features: Other
  • Roof: Shingle
  • Acres: 0.08
  • Pool Private: No
  • Waterfront Features: Lake Front, Pond
  • Waterfront: Yes
  • Construction Type: Block, Concrete, Stucco
  • Direction Faces: West
  • Patio And Porch Features: Patio, Porch, Screened

Garage/Parking

  • Attached Garage: No
  • Garage Spaces: 1.0
  • Parking Features: Detached, Other

Utilities

  • Cooling: Central Air
  • Utilities: Cable Available, Water Available
  • Heating: Central
  • Cooling Y N: Yes
  • HeatingYN: Yes

Condo/Co-op/Association

  • Senior Community: No
  • Association Fee: 85.5
  • Association Fee Frequency: Monthly
  • Association Name: www.sonestawalkhoa.com
  • Association: Yes

Schools

  • Middle Or Junior School: Stone

Lot Info

  • Lot Dimensions: 24.0 ft x 0.0 ft
  • Lot Size Sq Ft: 3485.0
  • ResoLotSizeUnits: Acres
  • Parcel #: 28-37-21-26-0000c.0-0063.00

Rental Info

  • Furnished: Unfurnished

Tax Info

  • Tax Year: 2012
  • Tax Annual Amount: 2021.51

MLS Schools

  • Elementary School: Riviera
  • High School: Palm Bay

Home Values in the Area

Source: Public Records

Average Home Value in this Area


Source: Public Records

Agents Specializing in Melbourne, FL

See All Agents

Property History

We collect this data history from publicly available records. To have your information removed, we recommend requesting removal directly through your county’s website.

Date Event Price List to Sale Price per Sq Ft
01/31/2014 01/31/14 Sold $113,000 -5.8% $112 / Sq Ft
11/14/2013 11/14/13 Pending -- -- --
08/08/2013 08/08/13 For Sale $119,900 -- $119 / Sq Ft
Source: Space Coast MLS (Space Coast Association of REALTORS®)

Agents Affiliated with this Home

  • Section Image
See All Agents

Map

Source: Space Coast MLS (Space Coast Association of REALTORS®)

MLS Number: 674916

Space Coast MLS (Space Coast Association of REALTORS®)
Your Personal Tour Guide

Ask me questions while you tour the home.