
Jennifer Brown
Relentless Real Estate Co.
(321) 449-8950
30 Total Sales
1 in Melbourne
$170,000 Price

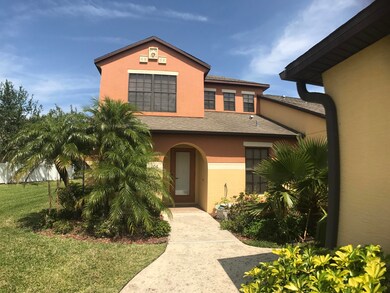
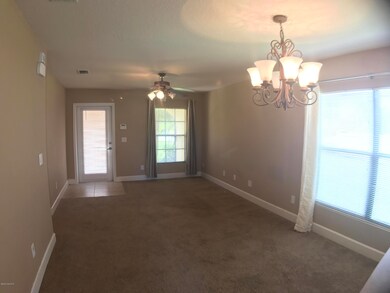
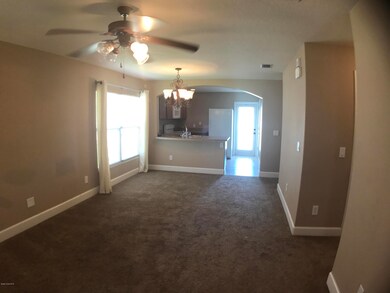
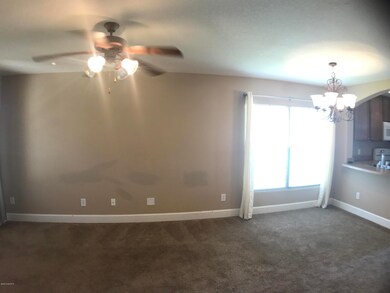
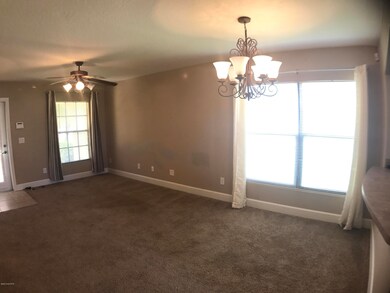
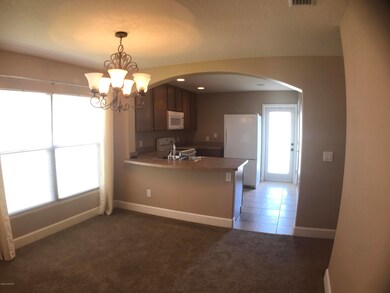
Beautiful end unit on the lake, don't let it get away from you. Three beds, 2 baths, 1 car garage. Split floor plan with master upstairs. This home sits on the community lake for relaxing views off your back porch. Great amenities include pool, playground, volleyball court, basketball court, and tennis courts. What more do you need? Property is conveniently located close to I95, restaurants, and so much more. Schedule a showing today.
Last Agent to Sell the Property
Ana Pareja
Towers Group Realty & Mgt, LLC License #3231092 Listed on: 07/02/2018
Last Buyer's Agent
Sandy Fahnestock
RE/MAX Solutions
Jennifer Brown
Relentless Real Estate Co.
(321) 449-8950
30 Total Sales
1 in Melbourne
$170,000 Price
Heather Wright
Denovo Realty
(321) 635-0332
94 Total Sales
10 in Melbourne
$275K - $725K Price Range
Bird John Calixte
Home Free Today Realty
(561) 944-3275
129 Total Sales
2 in Melbourne
$118K - $255K Price Range
Kyle Dantone
LoKation
(321) 410-6836
24 Total Sales
1 in Melbourne
$340,000 Price
Jennifer Martin
EXP Realty, LLC
(772) 758-8796
133 Total Sales
15 in Melbourne
$130K - $425K Price Range
Nancy Taylor
BHHS Florida Realty
(321) 341-7165
60 Total Sales
21 in Melbourne
$217K - $1.3M Price Range
We collect this data history from publicly available records. To have your information removed, we recommend requesting removal directly through your county’s website.
| Date | Event | Price | List to Sale | Price per Sq Ft |
|---|---|---|---|---|
| 08/10/2018 08/10/18 | Sold | $185,000 | +2.8% | $145 / Sq Ft |
| 07/06/2018 07/06/18 | Pending | -- | -- | -- |
| 07/02/2018 07/02/18 | For Sale | $179,900 | 0.0% | $141 / Sq Ft |
| 05/26/2017 05/26/17 | Rented | $1,300 | 0.0% | -- |
| 05/24/2017 05/24/17 | Under Contract | -- | -- | -- |
| 05/09/2017 05/09/17 | For Rent | $1,300 | 0.0% | -- |
| 05/09/2017 05/09/17 | Price Changed | $1,300 | +4.0% | $1 / Sq Ft |
| 05/05/2017 05/05/17 | Under Contract | -- | -- | -- |
| 04/28/2017 04/28/17 | For Rent | $1,250 | +13.6% | -- |
| 01/29/2015 01/29/15 | For Rent | $1,100 | 0.0% | -- |
| 01/29/2015 01/29/15 | Rented | $1,100 | 0.0% | -- |
| 12/31/2013 12/31/13 | For Rent | $1,100 | 0.0% | -- |
| 12/31/2013 12/31/13 | Rented | $1,100 | -- | -- |
A
Seller's Agent in 2018
Ana Pareja
Towers Group Realty & Mgt, LLC
S
Buyer's Agent in 2018
Sandy Fahnestock
RE/MAX Solutions
M
Buyer's Agent in 2017
Michele Desposito
EXIT 1st Class Realty
L
Seller's Agent in 2015
Linda Barone
Atlantic Properties & Inv, Inc
A
Buyer's Agent in 2014
Amy Yunker Gray
Atlantic Properties & Inv, Inc
Source: Space Coast MLS (Space Coast Association of REALTORS®)
MLS Number: 818066
Disclaimer: Certain information contained herein is derived from information provided by parties other than Homes.com. All information provided is deemed reliable, but is not guaranteed to be accurate and should be independently verified.
IDX information is provided exclusively for personal, non-commercial use, and may not be used for any purpose other than to identify prospective properties consumers may be interested in purchasing.
Information is deemed reliable but not guaranteed.
Ask me questions while you tour the home.