
Jeri Ballantine
Coldwell Banker - Kaiser
(855) 607-0874
25 Total Sales
3 in Fishers
$307K - $600K Price Range


Estimated Value: $356,468 - $404,000
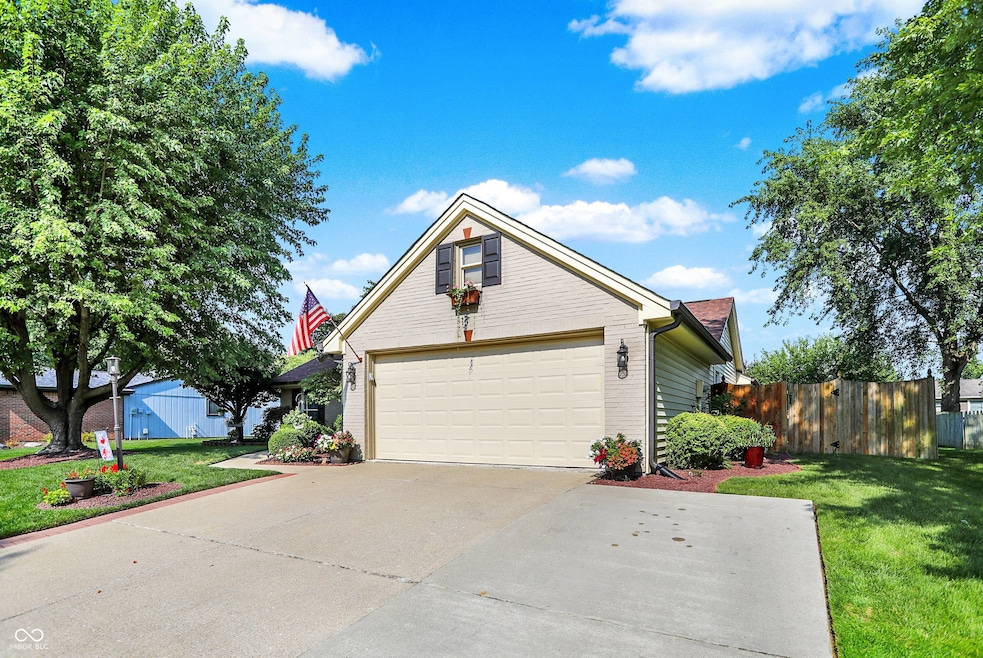
Located at 11857 Ashton DR, Fishers, IN, this single-family residence in Hamilton County presents a beautiful property in immaculate condition! The living room awaits with its welcoming fireplace, promising cozy evenings spent in its warm glow, enhanced by the vaulted ceiling that amplify the sense of space and light. The kitchen is equipped with a large kitchen island, stone countertops, and a backsplash, making it a delightful space for both cooking and gathering, while the kitchen bar and kitchen peninsula provide additional seating and serving options. The two primary bedrooms feature an ensuite bathroom, offering a private retreat for relaxation and rejuvenation. The bathrooms offer a tiled shower and double vanity, combining style with functionality. Step outside to discover an outdoor oasis complete with a patio and outdoor dining area, perfect for enjoying meals and gatherings in the fresh air, while the fenced backyard provides privacy, enhanced by a gas fire pit and a shed. The convenience of a laundry room complements the functionality of this home. The open floor plan enhances the sense of spaciousness and allows for easy movement throughout the home. This is a fantastic opportunity to own a well-maintained home with desirable features in sought-after Fishers. This fabulous home is walking distance to Roy G Holland Park, the Nickel Plate Trail and amphitheater, restaurants, shopping and more!
Last Buyer's Agent
Kelly Dather
Keller Williams Indy Metro NE
We collect this data history from publicly available records. To have your information removed, we recommend requesting removal directly through your county’s website.
Jeri Ballantine
Coldwell Banker - Kaiser
(855) 607-0874
25 Total Sales
3 in Fishers
$307K - $600K Price Range
Jason Kraus
RE/MAX Advanced Realty
(844) 722-8557
94 Total Sales
3 in Fishers
$341K - $630K Price Range
Jerry Gemmecke
F.C. Tucker Company
(317) 666-6502
241 Total Sales
7 in Fishers
$283K - $590K Price Range
Andrea Middlesworth
Carpenter, REALTORS®
(888) 294-1945
39 Total Sales
4 in Fishers
$218K - $467K Price Range
Chassidy King
King's Landing Real Estate
(844) 972-2535
23 Total Sales
3 in Fishers
$272K - $370K Price Range
Todd Denkmann
Keller Williams Indpls Metro N
(888) 512-3238
154 Total Sales
20 in Fishers
$166K - $925K Price Range
We collect this data history from publicly available records. To have your information removed, we recommend requesting removal directly through your county’s website.
| Date | Buyer | Sale Price | Title Company |
|---|---|---|---|
| -- | Best Title | ||
| Russell Kevin D | -- | None Listed On Document | |
| Russell Kevin D | -- | None Available | |
| Jordan Thomas T | -- | -- |
We collect this data history from publicly available records. To have your information removed, we recommend requesting removal directly through your county’s website.
| Date | Status | Borrower | Loan Amount |
|---|---|---|---|
| Closed | $184,100 | ||
| Previous Owner | Russell Kevin D | $126,400 | |
| Previous Owner | Russell Kevin D | $100,850 | |
| Previous Owner | Russell Kevin D | $106,125 | |
| Previous Owner | Russell Kevin D | $35,375 | |
| Previous Owner | Jordan Thomas T | $124,400 |
We collect this data history from publicly available records. To have your information removed, we recommend requesting removal directly through your county’s website.
| Date | Event | Price | List to Sale | Price per Sq Ft |
|---|---|---|---|---|
| 09/08/2025 09/08/25 | Sold | $395,000 | +1.3% | $236 / Sq Ft |
| 07/28/2025 07/28/25 | Pending | -- | -- | -- |
| 07/24/2025 07/24/25 | For Sale | $389,900 | -- | $233 / Sq Ft |
We collect this data history from publicly available records. To have your information removed, we recommend requesting removal directly through your county’s website.
| Year | Tax Paid | Tax Assessment Tax Assessment Total Assessment is a certain percentage of the fair market value that is determined by local assessors to be the total taxable value of land and additions on the property. | Land | Improvement |
|---|---|---|---|---|
| 2025 | $3,304 | $304,000 | $86,000 | $218,000 |
| 2024 | $3,168 | $288,800 | $86,000 | $202,800 |
| 2023 | $3,168 | $287,200 | $57,300 | $229,900 |
| 2022 | $2,828 | $244,100 | $57,300 | $186,800 |
| 2021 | $2,438 | $212,900 | $57,300 | $155,600 |
| 2020 | $2,221 | $196,900 | $57,300 | $139,600 |
| 2019 | $2,096 | $187,800 | $29,000 | $158,800 |
| 2018 | $1,959 | $178,900 | $29,000 | $149,900 |
| 2017 | $1,806 | $169,900 | $29,000 | $140,900 |
| 2016 | $1,654 | $160,300 | $29,000 | $131,300 |
| 2014 | $1,377 | $147,500 | $29,000 | $118,500 |
| 2013 | $1,377 | $145,600 | $29,100 | $116,500 |
Seller's Agent in 2025
Amy Gillum
JCD Realty LLC
(317) 491-2002
34 Total Sales
KD
Buyer's Agent in 2025
Kelly Dather
Keller Williams Indy Metro NE
Source: MIBOR Broker Listing Cooperative®
MLS Number: 22052560
APN: 29-10-36-408-009.000-006
Disclaimer: Certain information contained herein is derived from information provided by parties other than Homes.com. All information provided is deemed reliable, but is not guaranteed to be accurate and should be independently verified.
All data is obtained from various sources and may not have been verified by broker or MLS GRID. Supplied Open House Information is subject to change without notice. All information should be independently reviewed and verified for accuracy. Properties may or may not be listed by the office/agent presenting the information. Some IDX listings have been excluded from this website.
Listings courtesy of MIBOR Broker Listing Cooperative® as distributed by MLS GRID.
Based on information submitted to the MLS GRID
Ask me questions while you tour the home.