
Theza Friedman
Coldwell Banker Residential Brokerage-Princeton Jct
(646) 762-9259
138 Total Sales
4 in Lower Makefield
$630K - $1.2M Price Range


Estimated Value: $1,089,494
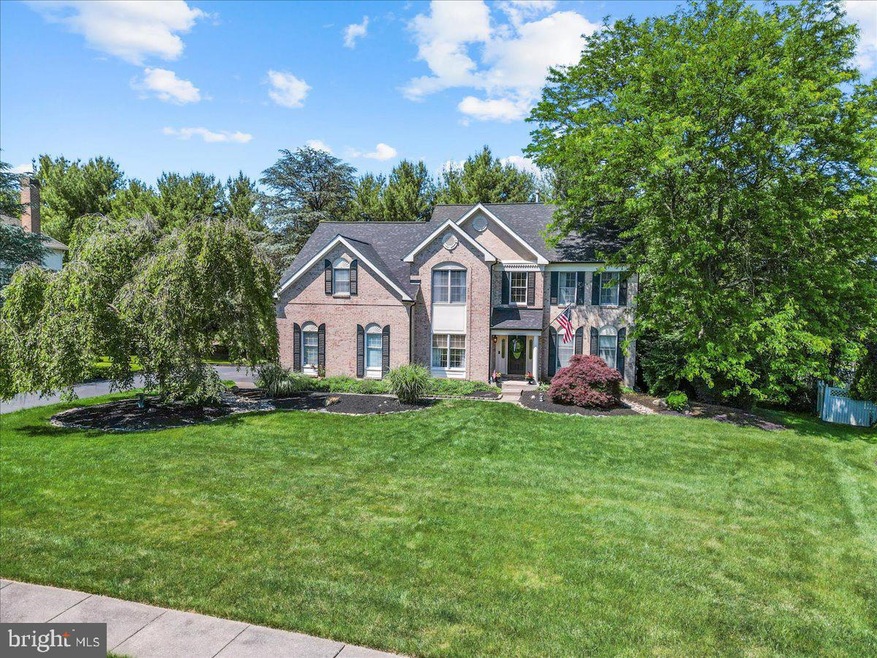
Welcome Home to 1186 Waterwheel Drive in picturesque Yardley Pennsylvania!!
This magnificent 4-bedroom, 2.5-bathroom home, nestled in the private, serene Mill Run neighborhood, boasts an expansive 3,709 square feet of living space and offers ample room for family living and entertaining.
As you step inside, you'll be greeted by a welcoming foyer with cathedral ceilings that leads to an elegant living area, where natural light floods in, creating a warm and inviting atmosphere and framed by the custom turned staircase. There are nine foot ceilings and upgraded moldings throughout the main level adorned with natural hardwood floors. The kitchen is a gourmet chef's delight, featuring modern stainless steel appliances, granite countertops, custom crafted cabinetry and tiled backsplash.
The center island with gas stovetop allows for barstool seating and is adjacent to a cozy breakfast nook overlooking the backyard.
Decorative columns define the formal entertainment while the dining room enjoys inlaid hardwood flooring for added elegance. A stacked stone floor to ceiling fireplace is highlighted by windows as the great room boasts two more skylights, a wet bar, back staircase and divided glass doors that open to the beautiful four-season sunroom. A perfect relaxation area to unwind, the tiled sunroom is heated and air-conditioned and frames the lovely green views while offering direct deck access. The laundry room includes a utility sink and the entrance to the two-door garage. Double doors off the foyer reveal a large office with hardwood floors as a powder room completes this level.
The upper level houses the home's four generously sized bedrooms, including a master suite with its own private bath, providing a serene retreat at the end of the day. Each additional bedroom offers comfortable accommodations, perfect for family and guests.
The basement is full-house sized, adding about 1800 square feet alone and is ready to be finished to your specifications. Extremely spacious, it includes double doors conveniently leading out to the backyard.
Outside, the property features a beautifully maintained yard, ideal for outdoor activities and gatherings. The deck area provides a wonderful space for barbecues and family dinners under the stars.
Located in highly sought-after Pennsbury School District and a short walk away from the township community park which includes a library, hiking trails, swimming pools, playgrounds and ball fields.
Enjoy leisurely weekends exploring nearby Five Mile Woods or engaging with nature's tranquility.
Minutes away from the train station, Yardley is central to Philadelphia and New York, perfect for city commuters and leisure travelers alike.
1186 Waterwheel Drive offers the perfect setting for creating lasting memories with your loved ones. Don’t miss the opportunity to call this beautiful house your new home.
Last Agent to Sell the Property
(267) 350-5555 info@cbhearthside.com Coldwell Banker Hearthside License #2297288 Listed on: 06/05/2024
Last Buyer's Agent
(215) 395-6277 info@opuselitere.com Opus Elite Real Estate License #RS358626
We collect this data history from publicly available records. To have your information removed, we recommend requesting removal directly through your county’s website.
Theza Friedman
Coldwell Banker Residential Brokerage-Princeton Jct
(646) 762-9259
138 Total Sales
4 in Lower Makefield
$630K - $1.2M Price Range
Jennifer Starsinic
BHHS Fox & Roach -Yardley/Newtown
(267) 762-8570
53 Total Sales
20 in Lower Makefield
$360K - $1.2M Price Range
Bud Silcox
Keller Williams Real Estate - Bensalem
(484) 806-9314
102 Total Sales
3 in Lower Makefield
$500K - $890K Price Range
Hazel Smith
Keller Williams Real Estate-Doylestown
(484) 806-1708
75 Total Sales
3 in Lower Makefield
$728K - $1.1M Price Range
Tony Esposito
RE/MAX Aspire
(215) 544-3379
278 Total Sales
5 in Lower Makefield
$330K - $1.1M Price Range
Bob Kelley
BHHS Fox & Roach-Blue Bell
(484) 978-9734
673 Total Sales
7 in Lower Makefield
$325K - $775K Price Range
We collect this data history from publicly available records. To have your information removed, we recommend requesting removal directly through your county’s website.
| Date | Buyer | Sale Price | Title Company |
|---|---|---|---|
| $985,000 | Equity One Abstract | ||
| $600,000 | Greater Penn Abstract Llc | ||
| $369,900 | -- | ||
| $1,595,500 | -- |
We collect this data history from publicly available records. To have your information removed, we recommend requesting removal directly through your county’s website.
| Date | Status | Borrower | Loan Amount |
|---|---|---|---|
| Open | $788,000 | ||
| Previous Owner | $630,000 | ||
| Previous Owner | $557,100 | ||
| Previous Owner | $563,200 | ||
| Previous Owner | $242,862 | ||
| Previous Owner | $154,000 | ||
| Previous Owner | $250,000 |
We collect this data history from publicly available records. To have your information removed, we recommend requesting removal directly through your county’s website.
| Date | Event | Price | List to Sale | Price per Sq Ft | Prior Sale |
|---|---|---|---|---|---|
| 07/15/2024 07/15/24 | Sold | $1,000,000 | 0.0% | $270 / Sq Ft | |
| 06/10/2024 06/10/24 | Pending | -- | -- | -- | |
| 06/05/2024 06/05/24 | For Sale | $1,000,000 | +66.7% | $270 / Sq Ft | |
| 05/08/2018 05/08/18 | Sold | $600,000 | 0.0% | $162 / Sq Ft | View Prior Sale |
| 03/15/2018 03/15/18 | Pending | -- | -- | -- | |
| 02/14/2018 02/14/18 | For Sale | $600,000 | -- | $162 / Sq Ft |
We collect this data history from publicly available records. To have your information removed, we recommend requesting removal directly through your county’s website.
| Year | Tax Paid | Tax Assessment Tax Assessment Total Assessment is a certain percentage of the fair market value that is determined by local assessors to be the total taxable value of land and additions on the property. | Land | Improvement |
|---|---|---|---|---|
| 2026 | $15,023 | $60,440 | $12,040 | $48,400 |
| 2025 | $14,311 | $60,440 | $12,040 | $48,400 |
| 2024 | $14,311 | $60,440 | $12,040 | $48,400 |
| 2023 | $13,593 | $60,440 | $12,040 | $48,400 |
| 2022 | $13,299 | $60,440 | $12,040 | $48,400 |
| 2021 | $13,087 | $60,440 | $12,040 | $48,400 |
| 2020 | $13,087 | $60,440 | $12,040 | $48,400 |
| 2019 | $12,828 | $60,440 | $12,040 | $48,400 |
| 2018 | $12,603 | $60,440 | $12,040 | $48,400 |
| 2017 | $12,213 | $60,440 | $12,040 | $48,400 |
| 2016 | $12,071 | $60,440 | $12,040 | $48,400 |
| 2015 | -- | $60,440 | $12,040 | $48,400 |
| 2014 | -- | $60,440 | $12,040 | $48,400 |
Seller's Agent in 2024
Rico Rodriguez
Coldwell Banker Hearthside
(215) 206-1973
55 Total Sales
J
Buyer's Agent in 2024
John Hirschman
Opus Elite Real Estate
(215) 801-3274
10 Total Sales
Seller's Agent in 2018
Debra Spaulder
EXP Realty, LLC
(215) 804-9332
31 Total Sales
Buyer's Agent in 2018
Grace Cass
Keller Williams Real Estate - Newtown
(215) 815-0323
98 Total Sales
Source: Bright MLS
MLS Number: PABU2071120
APN: 20-061-035
Disclaimer: Certain information contained herein is derived from information provided by parties other than Homes.com. All information provided is deemed reliable, but is not guaranteed to be accurate and should be independently verified.
The data relating to real estate for sale on this website appears in part through the BRIGHT Internet Data Exchange program, a voluntary cooperative exchange of property listing data between licensed real estate brokerage firms, and is provided by BRIGHT through a licensing agreement.
Listing information is from various brokers who participate in the Bright MLS IDX program and not all listings may be visible on the site.
The property information being provided on or through the website is for the personal, non-commercial use of consumers and such information may not be used for any purpose other than to identify prospective properties consumers may be interested in purchasing.
Some properties which appear for sale on the website may no longer be available because they are for instance, under contract, sold or are no longer being offered for sale.
Property information displayed is deemed reliable but is not guaranteed.
Copyright 2026 Bright MLS, Inc.
Ask me questions while you tour the home.