NOT LISTED FOR SALE
5 Beds
5.5 Baths
4,400-4,599 Sq Ft
0.29 Acre Lot

Sale Details

Date Sold: December 3, 2025

Last sale price $1,111,283 $242 Per Sq Ft

1 Day on Market

Highlights

  • New Construction
  • Landscaped Professionally
  • Vaulted Ceiling
  • Collierville Elementary School Rated A-
  • Den with Fireplace
  • Traditional Architecture

About This Home

As of December 2025

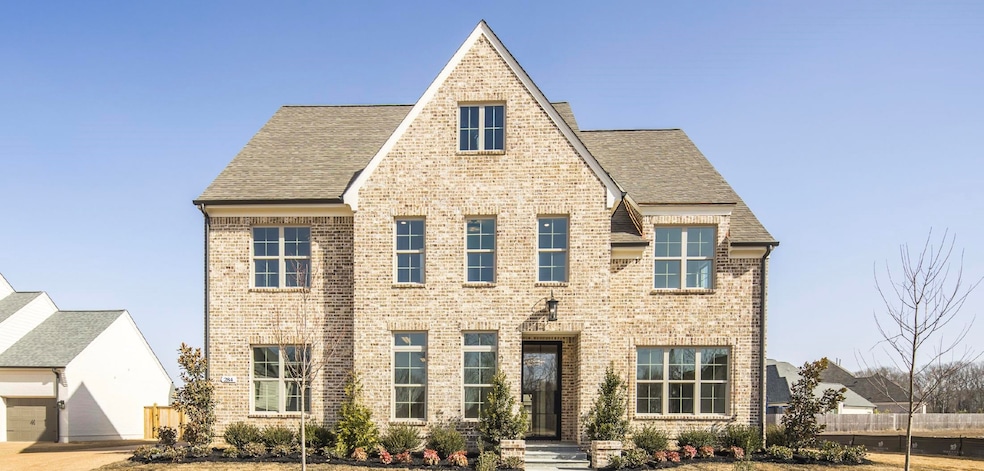
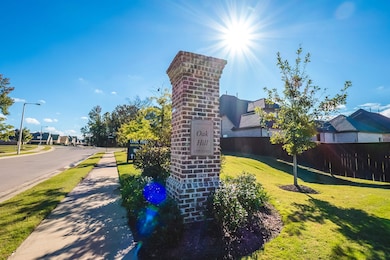
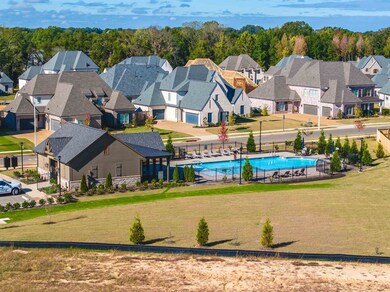
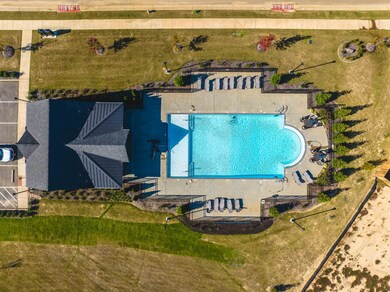
Stunning Magnolia home in the prestigious Oak Hill community--zoned for top rated Collierville schools (Tara Oaks & West CMS). 5BR (w/2 down), 5.5 bath; perfect for entertaining; 3-car garage; spacious game room; Scullery. Oak Hill is known for its exclusive amenities-community pool & common open spaces. Conveniently located near Peterson Lake & Shelton w/easy access to Johnson &Cox Parks, shopping, dining, & the historic Collierville Town Square. Exquisite craftsmanship throughout, high ceilings, hardwood floors, quartz counters, custom cabinetry, iron doors, cedar beams, & designer touches. Covered outdoor living space is ideal for gathering w/its cozy fireplace on chilly nights & ceiling fan breeze in summertime. Energy-efficient features! Luxury living at its finest in this thoughtfully designed home where every detail reflects Magnolia Homes' commitment to innovation, quality, & elegance! 10yr QBWC warranty!

Last Agent to Sell the Property

Jason Gendron

Oak Grove Realty, LLC License #349685 Listed on: 04/13/2025

Co-Listed By

Renee Victory

Oak Grove Realty, LLC License #358374

Last Buyer's Agent

Jason Gendron

Oak Grove Realty, LLC License #349685 Listed on: 04/13/2025

Home Details

Home Type

  • Single Family

Year Built

  • Built in 2025 | New Construction

Lot Details

  • 12,632 Sq Ft Lot
  • Lot Dimensions are 90.00x140.00
  • Landscaped Professionally
  • Level Lot

Home Design

  • Traditional Architecture
  • Brick Veneer
  • Slab Foundation
  • Composition Shingle Roof

Interior Spaces

  • 4,400-4,599 Sq Ft Home
  • 4,461 Sq Ft Home
  • 2-Story Property
  • Smooth Ceilings
  • Vaulted Ceiling
  • Ceiling Fan
  • Gas Log Fireplace
  • Double Pane Windows
  • Great Room
  • Breakfast Room
  • Dining Room
  • Den with Fireplace
  • Bonus Room
  • Play Room
  • Laundry Room

Kitchen

  • Double Self-Cleaning Oven
  • Gas Cooktop
  • Microwave
  • Dishwasher
  • Kitchen Island
  • Disposal

Flooring

  • Wood
  • Partially Carpeted
  • Tile

Bedrooms and Bathrooms

  • 5 Bedrooms | 2 Main Level Bedrooms
  • Primary Bedroom on Main
  • Split Bedroom Floorplan
  • En-Suite Bathroom
  • Walk-In Closet
  • Primary Bathroom is a Full Bathroom
  • Dual Vanity Sinks in Primary Bathroom
  • Bathtub With Separate Shower Stall

Attic

  • Attic Access Panel
  • Permanent Attic Stairs

Home Security

  • Home Security System
  • Fire and Smoke Detector
  • Termite Clearance

Parking

  • 3 Car Garage
  • Side Facing Garage
  • Garage Door Opener
  • Driveway

Outdoor Features

  • Covered Patio or Porch

Utilities

  • Two cooling system units
  • Central Air
  • Two Heating Systems
  • Vented Exhaust Fan
  • Heating System Uses Gas
  • Electric Water Heater
  • Cable TV Available

Community Details

Overview

  • Oak Hill Subdivision
  • Mandatory Home Owners Association
  • Planned Unit Development

Recreation

  • Community Pool

Home Details

Home Type

Single Family

Year Built

Built in 2025 | New Construction

Lot Details

0.29 Acres

Listing Details

  • Class: Residential
  • Type: Detached Single Family
  • Style: Traditional
  • Detached Unit Type: General Residential
  • MAAR Subdivision Name: Oak Hill
  • Number Of Stories: 2
  • Prop Construction Status: New Construction (Never Occupied)
  • Planned Unit Development: Yes
  • Estimated Sq Ft: 4461
  • Termite Contract: Yes
  • Year Built: 2025
  • Special Features: NewHome
  • Property Sub Type: Detached
  • Stories: 2

Interior Features

  • First Story Floor Plan: Dining Room, Den/Great Room, Kitchen, Primary Bedroom, 2nd Bedroom, 1/2 Bath, 2 or More Baths, Laundry Room, Breakfast Room
  • Second Story Floor Plan: 3rd Bedroom, 4th or More Bedrooms, 2 or More Baths, Play Room/Rec Room, Office
  • Additional Bedroom Bathroom Info: 1 or More BR Down, Primary Down, Split Bedroom Plan, Luxury Primary Bath, Double Vanity Bath, Separate Tub & Shower, Full Bath Down, Half Bath Down
  • Estimated Heated Sq Ft Range: 4400-4599
  • Bedroom 2 Description: Level 1, Private Full Bath, Smooth Ceiling, Hardwood Floor
  • Bedroom 3 Description: Level 2, Walk-In Closet, Shared Bath, Smooth Ceiling, Carpet
  • Bedroom 4 Description: Level 2, Walk-In Closet, Private Full Bath, Smooth Ceiling, Carpet
  • Bedroom 5 Description: Level 2, Walk-In Closet, Private Full Bath, Smooth Ceiling, Carpet
  • Bedrooms: 5
  • Bedrooms Down: 2
  • Fireplace: Ventless Gas Fireplace, In Den/Great Room, Gas Starter, Gas Logs
  • Floors/Ceilings: Part Hardwood, Part Carpet, Tile, Smooth Ceiling, 9 or more Ft. Ceiling, Vaulted/Coff/Tray Ceiling
  • Full Bathrooms: 5
  • Half Bathrooms: 1
  • Equipment: Self Cleaning Oven, Double Oven, Cooktop, Gas Cooking, Disposal, Dishwasher, Microwave, Cable Wired
  • Living Dining Kitchen: Separate Dining Room, Great Room, Separate Breakfast Room, Pantry, Island In Kitchen
  • Misc Interior: Walk-In Closet(s), Permanent Attic Stairs, Attic Access, Walk-In Attic, Security System, Smoke Detector(s), Vent Hood/Exhaust Fan
  • Other Rooms: Laundry Room, Bonus Room, Attic
  • Primary Bathroom Description: Double Sinks, Separate Shower, Smooth Ceiling, Tile Floor
  • P R I M A R Y B E D R O O M: Level 1, Walk-In Closet, Full Bath, Smooth Ceiling, Hardwood Floor

Exterior Features

  • Misc Exterior: Covered Patio, Sidewalks
  • Exterior Windows: Brick Veneer, Double Pane Window(s)
  • Foundation: Slab
  • Pool Description: Neighborhood
  • Roof: Composition Shingles

Garage/Parking

  • Number Covered Parking Spaces: 3
  • Parking Display: G3A
  • Parking Storage: Driveway/Pad, Garage Door Opener(s), Side-Load Garage

Utilities

  • Cooling: Central, Ceiling Fan(s), Dual System
  • Heating: Gas, Dual System
  • Water Sewer: Electric Water Heater, 2+ Water Heaters, Public Water, Public Sewer

Association/Amenities

  • Neighborhood Amenities: Pool
  • Neighborhood Association: Mandatory

Lot Info

  • Lot Description: Level, Professionally Landscaped
  • Lot Number: 102
  • Acreage: 0.29
  • Lot Size: 90.00x140.00
  • Geo Subdivision: TN
Create a Home Valuation Report for This Property
The Home Valuation Report is an in-depth analysis detailing your home's value as well as a comparison with similar homes in the area

Home Values in the Area

Source: Public Records

Average Home Value in this Area


Source: Public Records

Property History

We collect this data history from publicly available records. To have your information removed, we recommend requesting removal directly through your county’s website.

Date Event Price List to Sale Price per Sq Ft
12/03/2025 12/03/25 Sold $1,111,283 +4.6% $253 / Sq Ft
04/14/2025 04/14/25 Pending -- -- --
04/13/2025 04/13/25 For Sale $1,062,236 -- $241 / Sq Ft
Source: Memphis Area Association of REALTORS®

Agents Affiliated with this Home

  • Section Image
  • Section Image
See All Agents

Map

Source: Memphis Area Association of REALTORS®

MLS Number: 10194204

Memphis Area Association of REALTORS®
Your Personal Tour Guide

Ask me questions while you tour the home.