
LINNETTE REYES
Pineland Property Group
(720) 730-5131
171 Total Sales
3 in Whispering Pines
$482K - $565K Price Range


Estimated Value: $582,562
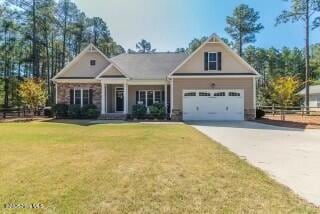
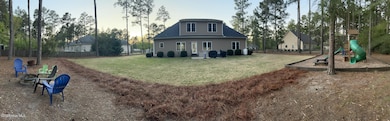
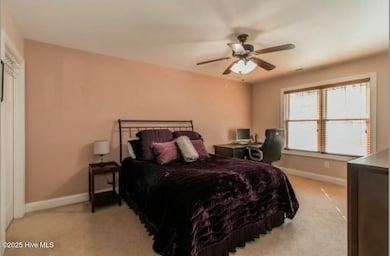
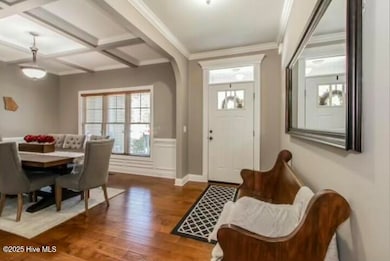
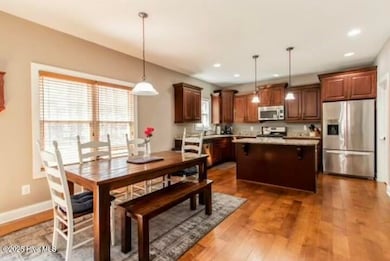
Welcome to this generously-sized home boasting an airy layout. The main level features a spacious primary suite with its vaulted ceiling, expansive closet space, and luxurious ensuite bathroom complete with a shower, soaking tub, and dual sinks. Upstairs offers three additional bedrooms alongside a versatile loft area. Hardwood floors throughout the main area of the bottom floor. The well-appointed kitchen is equipped with a gas range, breakfast bar, ample pantry storage, and modern stainless steel appliances. Each bedroom offers ample closet space, and there is no shortage of storage options throughout. Step outside to enjoy a rear patio and a charming front porch. Rear yard fenced in with a Childs playground. Property is available July 16th.
We collect this data history from publicly available records. To have your information removed, we recommend requesting removal directly through your county’s website.
LINNETTE REYES
Pineland Property Group
(720) 730-5131
171 Total Sales
3 in Whispering Pines
$482K - $565K Price Range
Chad Higby
ChadHigby.com, LLC
(910) 634-3500
125 Total Sales
8 in Whispering Pines
$376K - $670K Price Range
Erica Mooring
Coldwell Banker Advantage-Southern Pines
(984) 368-4730
201 Total Sales
4 in Whispering Pines
$316K - $620K Price Range
Scott Harris
Harris Realty & Auction
(866) 514-7812
74 Total Sales
1 in Whispering Pines
$385,000 Price
Kyle Kline
eXp Realty
(419) 949-8768
43 Total Sales
3 in Whispering Pines
$389K - $925K Price Range
Mark Gentry
The Gentry Team
(910) 725-4624
107 Total Sales
3 in Whispering Pines
$480K - $772K Price Range
We collect this data history from publicly available records. To have your information removed, we recommend requesting removal directly through your county’s website.
| Date | Buyer | Sale Price | Title Company |
|---|---|---|---|
| $303,500 | None Available | ||
| Mason Troy Anthony | $292,000 | Attorney | |
| Dipiazza Johnny | $51,000 | None Available |
We collect this data history from publicly available records. To have your information removed, we recommend requesting removal directly through your county’s website.
| Date | Status | Borrower | Loan Amount |
|---|---|---|---|
| Open | $298,183 | ||
| Closed | Murray John Edward | $310,025 | |
| Previous Owner | Mason Troy Anthony | $292,000 |
We collect this data history from publicly available records. To have your information removed, we recommend requesting removal directly through your county’s website.
| Date | Event | Price | List to Sale | Price per Sq Ft | Prior Sale |
|---|---|---|---|---|---|
| 06/19/2025 06/19/25 | Rented | $2,500 | 0.0% | -- | |
| 05/27/2025 05/27/25 | Price Changed | $2,500 | -2.0% | $1 / Sq Ft | |
| 05/18/2025 05/18/25 | Price Changed | $2,550 | -5.6% | $1 / Sq Ft | |
| 05/13/2025 05/13/25 | Price Changed | $2,700 | -3.6% | $1 / Sq Ft | |
| 03/29/2025 03/29/25 | For Rent | $2,800 | 0.0% | -- | |
| 04/03/2024 04/03/24 | Rented | $2,800 | 0.0% | -- | |
| 03/18/2024 03/18/24 | For Rent | $2,800 | 0.0% | -- | |
| 07/26/2018 07/26/18 | Sold | $303,500 | +3.9% | $112 / Sq Ft | View Prior Sale |
| 08/17/2016 08/17/16 | Sold | $292,000 | +1045.1% | $108 / Sq Ft | View Prior Sale |
| 08/09/2013 08/09/13 | Sold | $25,500 | 0.0% | $9 / Sq Ft | View Prior Sale |
| 07/10/2013 07/10/13 | Pending | -- | -- | -- | |
| 05/26/2013 05/26/13 | For Sale | $25,500 | -- | $9 / Sq Ft |
We collect this data history from publicly available records. To have your information removed, we recommend requesting removal directly through your county’s website.
| Year | Tax Paid | Tax Assessment Tax Assessment Total Assessment is a certain percentage of the fair market value that is determined by local assessors to be the total taxable value of land and additions on the property. | Land | Improvement |
|---|---|---|---|---|
| 2026 | $3,515 | $479,880 | $65,000 | $414,880 |
| 2025 | $3,371 | $479,880 | $65,000 | $414,880 |
| 2024 | $3,203 | $479,880 | $65,000 | $414,880 |
| 2023 | $3,299 | $479,880 | $65,000 | $414,880 |
| 2022 | $3,070 | $308,500 | $40,000 | $268,500 |
| 2021 | $3,147 | $308,500 | $40,000 | $268,500 |
| 2020 | $3,019 | $308,500 | $40,000 | $268,500 |
| 2019 | $2,861 | $308,500 | $40,000 | $268,500 |
| 2018 | $2,636 | $35,000 | $35,000 | $0 |
| 2017 | $2,606 | $35,000 | $35,000 | $0 |
| 2015 | $299 | $35,000 | $35,000 | $0 |
| 2014 | $205 | $24,000 | $24,000 | $0 |
| 2013 | -- | $24,000 | $24,000 | $0 |
KB
Landlord's Agent in 2025
Kristy Beversdorf
EPP Rentals
(717) 579-7250
32 Total Sales
Seller's Agent in 2018
Tammy Lyne
Keller Williams Pinehurst
(910) 603-5300
271 Total Sales
MH
Buyer's Agent in 2018
Monica Hawke
Coldwell Banker Advantage-Southern Pines
JD
Seller's Agent in 2016
Johnny DiPiazza
Keller Williams Pinehurst
JR
Buyer's Agent in 2016
Jodie Roybal
Carolina Property Sales
(910) 315-2826
52 Total Sales
MO
Seller's Agent in 2013
Maureen Ohara
Cottage Properties Of NC
(910) 528-4174
12 Total Sales
Source: Hive MLS
MLS Number: 100497736
APN: 8584-00-27-0845
Disclaimer: Certain information contained herein is derived from information provided by parties other than Homes.com. All information provided is deemed reliable, but is not guaranteed to be accurate and should be independently verified.
The data relating to real estate on this web site comes in part from the Internet Data Exchange program of Hive MLS LLC. All information is deemed reliable but not guaranteed and should be independently verified. All properties are subject to prior sale, change, or withdrawal. Neither listing broker(s) nor Homesnap, Inc. shall be responsible for any typographical errors, misinformation, or misprints, and shall be held totally harmless from any damages arising from reliance upon these data. ©2026 Hive MLS LLC
Ask me questions while you tour the home.