A
Seller's Agent in 2024
Adam Newport
Greater Downtown Realty dba Keller Williams Realty
(423) 618-8817
15 Total Sales


Estimated Value: $564,000 - $662,412
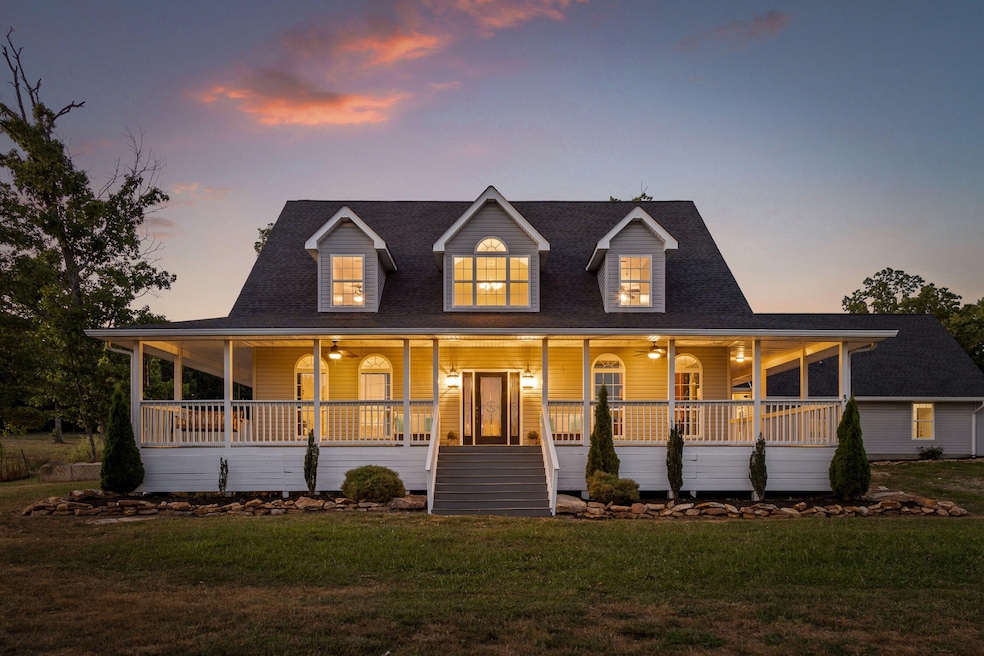
Luxurious modern farmhouse on 11.5 acres! Make your homesteading dream a reality with this stunning property. As you approach, you'll notice the brand new roof, fresh landscaping, large windows, wrap-around porch with a swing, and numerous features for all your farming needs, including a 40' x 72' barn and a pond. Step inside to discover newly refinished hardwood floors, an open foyer with a chandelier, and spacious rooms throughout the main level featuring 9 ft ceilings. The great room opens into a grand cathedral tongue and groove wood ceiling with an exposed wood beam, warm tongue and groove wood walls, and a gas log fireplace to keep you cozy on chilly nights. Large windows throughout the home let in abundant natural light. Between the great and dining rooms is a convenient open bar sitting area, making entertaining guests a breeze. Connecting the great and dining rooms is a true chef's kitchen featuring high-end professional appliances and a charming 1940s farmhouse sink! Adjacent to the kitchen is a spacious pantry to accommodate your storage needs. There is no shortage of storage areas throughout the home. On the main level to the left of the great room, the spacious primary bedroom suite features a walk-in closet and a luxurious en suite bath with wood and stacked stone accents, double vanity, jetted tub, and a beautifully tiled walk-in shower with a relaxing bench. Upstairs, you'll find two more large bedrooms with en suite baths and walk-in closets. A bonus room is situated between the two bedrooms. Past the pantry, a breezeway leads to a laundry area and a separate living space. This additional area includes a bedroom, bathroom, living room, small mudroom, and a large loft room used as an office, perfect for anyone seeking privacy. Discover the perfect blend of modern luxury and timeless charm in this exceptional home. There are too many features and amenities to list—come see it all for yourself. Schedule your private showing today!
Last Agent to Sell the Property
Greater Downtown Realty dba Keller Williams Realty Brokerage Phone: 4236188817 License #370381 Listed on: 08/01/2024

Last Buyer's Agent
Greater Downtown Realty dba Keller Williams Realty Brokerage Phone: 4236188817 License #370381 Listed on: 08/01/2024
We collect this data history from publicly available records. To have your information removed, we recommend requesting removal directly through your county’s website.
We collect this data history from publicly available records. To have your information removed, we recommend requesting removal directly through your county’s website.
| Date | Buyer | Sale Price | Title Company |
|---|---|---|---|
| $27,000 | None Listed On Document | ||
| $628,000 | Cumberland Title & Guaranty | ||
| -- | -- | ||
| -- | -- | ||
| $155,000 | -- | ||
| $197,200 | -- | ||
| $18,400 | -- | ||
| $15,000 | -- |
We collect this data history from publicly available records. To have your information removed, we recommend requesting removal directly through your county’s website.
| Date | Status | Borrower | Loan Amount |
|---|---|---|---|
| Previous Owner | $224,000 | ||
| Previous Owner | $152,192 |
We collect this data history from publicly available records. To have your information removed, we recommend requesting removal directly through your county’s website.
| Date | Event | Price | List to Sale | Price per Sq Ft |
|---|---|---|---|---|
| 10/08/2024 10/08/24 | Sold | $628,000 | +0.5% | $169 / Sq Ft |
| 09/22/2024 09/22/24 | Pending | -- | -- | -- |
| 09/08/2024 09/08/24 | Price Changed | $625,000 | -8.8% | $169 / Sq Ft |
| 08/21/2024 08/21/24 | Price Changed | $685,000 | -2.0% | $185 / Sq Ft |
| 08/07/2024 08/07/24 | Price Changed | $699,000 | -4.9% | $189 / Sq Ft |
| 08/01/2024 08/01/24 | For Sale | $735,000 | -- | $198 / Sq Ft |
We collect this data history from publicly available records. To have your information removed, we recommend requesting removal directly through your county’s website.
| Year | Tax Paid | Tax Assessment Tax Assessment Total Assessment is a certain percentage of the fair market value that is determined by local assessors to be the total taxable value of land and additions on the property. | Land | Improvement |
|---|---|---|---|---|
| 2025 | $1,968 | $95,400 | $10,700 | $84,700 |
| 2024 | $1,968 | $95,400 | $10,700 | $84,700 |
| 2023 | $1,968 | $95,400 | $10,700 | $84,700 |
| 2022 | $1,787 | $95,400 | $10,700 | $84,700 |
| 2021 | $2,166 | $90,775 | $8,100 | $82,675 |
| 2020 | $2,166 | $90,775 | $8,100 | $82,675 |
| 2019 | $1,920 | $80,450 | $8,100 | $72,350 |
| 2018 | $1,775 | $80,450 | $8,100 | $72,350 |
| 2017 | $1,775 | $80,450 | $8,100 | $72,350 |
| 2016 | $1,610 | $71,025 | $9,250 | $61,775 |
| 2015 | $1,487 | $67,100 | $9,250 | $57,850 |
| 2014 | -- | $67,300 | $9,225 | $58,075 |
A
Seller's Agent in 2024
Adam Newport
Greater Downtown Realty dba Keller Williams Realty
(423) 618-8817
15 Total Sales
Source: Realtracs
MLS Number: RTC2686306
APN: 092-002.04
Disclaimer: Certain information contained herein is derived from information provided by parties other than Homes.com. All information provided is deemed reliable, but is not guaranteed to be accurate and should be independently verified.
All data is obtained from various sources and may not have been verified by broker or MLS GRID. Supplied Open House Information is subject to change without notice. All information should be independently reviewed and verified for accuracy. Properties may or may not be listed by the office/agent presenting the information. Some IDX listings have been excluded from this website.
Listings courtesy of Realtracs as distributed by MLS GRID.
Based on information submitted to the MLS GRID
Ask me questions while you tour the home.