
Tamara Zander
Zander Real Estate Team PLLC
(385) 432-5538
257 Total Sales
1 in Mapleton
$1,870,000 Price
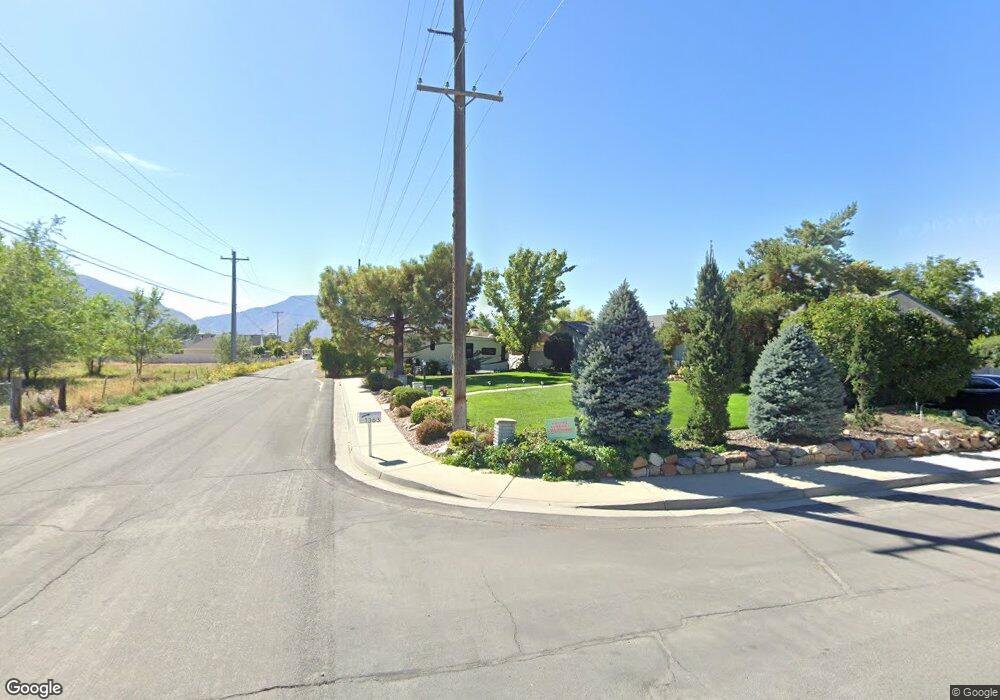
Spacious, Open Concept Home Loaded w/upgrades, Beautiful .29 lot and 3 car garage! All Main Floor LVP Plank, Gorgeous, upgraded Grey Shaker Style Cabinets w/Crown & Hardware, Granite, Pendant Lights, Fans, 5 Panel Doors, Master Bath w/Separate Soaker Tub & Lrg. Shower- All included in the listing price. Convenient access, shopping & entertainment. APPROXIMATE COMPLETION 30-45 DAYS. Sq. Ft. were obtained from building plans, buyer/agent's advised to verify info & sq. ft. Sellers-one or more owners are licensed real estate professionals in the State of Utah.
Last Agent to Sell the Property
Real Estate Essentials License #8756230 Listed on: 04/09/2022
Co-Listed By
Tonna Cantrell
Real Estate Essentials License #5469863
Last Buyer's Agent
Jechelle Secretan
RE/MAX Associates License #5450847
Tamara Zander
Zander Real Estate Team PLLC
(385) 432-5538
257 Total Sales
1 in Mapleton
$1,870,000 Price
Dan Talbert
Realtypath LLC
(385) 217-0630
98 Total Sales
1 in Mapleton
$650,000 Price
BB
Brady Bastian
R and R Realty LLC
(385) 412-8868
17 Total Sales
1 in Mapleton
$635,000 Price
Chad Holmes
Holmes4Sale LLC
(385) 412-9540
34 Total Sales
6 in Mapleton
$431K - $1.1M Price Range
Karina Bassett
FATHOM REALTY UNION PARK
(385) 386-6844
278 Total Sales
1 in Mapleton
$465,000 Price
Misty Maki
Maki Real Estate
(385) 217-8532
96 Total Sales
2 in Mapleton
$630K - $2.3M Price Range
We collect this data history from publicly available records. To have your information removed, we recommend requesting removal directly through your county’s website.
| Date | Event | Price | List to Sale | Price per Sq Ft |
|---|---|---|---|---|
| 08/21/2023 08/21/23 | Off Market | -- | -- | -- |
| 05/31/2022 05/31/22 | Sold | -- | -- | -- |
| 05/28/2022 05/28/22 | Off Market | -- | -- | -- |
| 04/09/2022 04/09/22 | For Sale | $665,000 | -- | $282 / Sq Ft |
Seller's Agent in 2022
Sean Buttars
Real Estate Essentials
(801) 664-3492
287 Total Sales
T
Seller Co-Listing Agent in 2022
Tonna Cantrell
Real Estate Essentials
J
Buyer's Agent in 2022
Jechelle Secretan
RE/MAX
Source: UtahRealEstate.com
MLS Number: 1802160
Disclaimer: Certain information contained herein is derived from information provided by parties other than Homes.com. All information provided is deemed reliable, but is not guaranteed to be accurate and should be independently verified.
IDX information is provided exclusively for consumers’ personal, non-commercial use, that it may not be used for any purpose other than to identify prospective properties consumers may be interested in purchasing, and that the data is deemed reliable but is not guaranteed accurate by the MLS. Licensor is only providing the MLS Content and not other sources of data provided in the Product.
Based on information from the Wasatch Front Regional Multiple Listing Service, Inc.. All data, including all measurements and calculations of area, is obtained from various sources and has not been, and will not be, verified by broker or the MLS. All information should be independently reviewed and verified for accuracy. Properties may or may not be listed by the office/agent presenting the information.
Ask me questions while you tour the home.