
Marcus Gonzalez
Atlas Land and Homes
(223) 216-5019
93 Total Sales
1 in Cumru
$500,000 Price



Estimated Value: $366,000 - $453,410
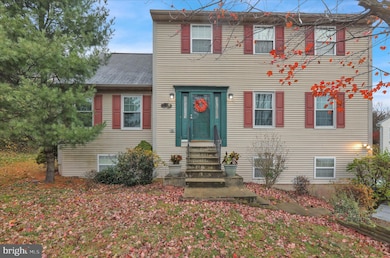
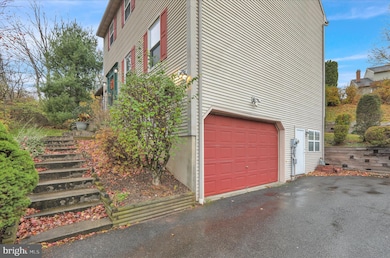
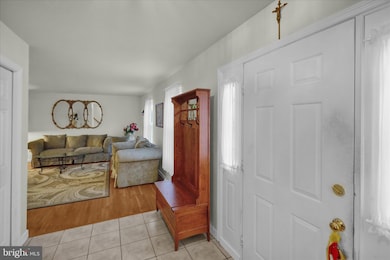
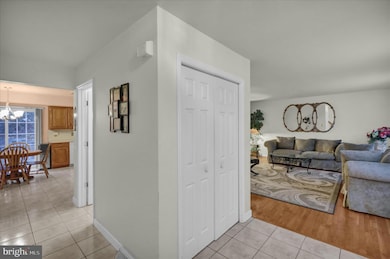
Nestled in the Governor Mifflin School District, step inside this home to a welcoming main floor featuring a spacious living room, a bright eat-in kitchen, and a formal dining room—ideal for holiday gatherings and entertaining friends. Enjoy the ease of the main floor half bath, laundry room, and the cozy family room, complete with a natural gas fireplace for relaxing on those upcoming chilly evenings. Upstairs, the primary bedroom offers its own ensuite bathroom, three additional bedrooms and a hall bath. The finished walkout basement adds even more living space, featuring a versatile rec room perfect for play, hobbies, or movie nights, and there is inside access to the 1 car garage.
Last Agent to Sell the Property
(610) 670-2770 info@goberkscounty.com RE/MAX Of Reading Brokerage Phone: 6106702770 License #RS316723 Listed on: 11/19/2025
Last Buyer's Agent
(484) 450-8771 admin@ironvalleyrealestateofberks.com Iron Valley Real Estate of Berks License #RS369216
We collect this data history from publicly available records. To have your information removed, we recommend requesting removal directly through your county’s website.
Marcus Gonzalez
Atlas Land and Homes
(223) 216-5019
93 Total Sales
1 in Cumru
$500,000 Price
Howard Schaeffer
RE/MAX Real Estate-Allentown
(484) 742-3993
263 Total Sales
2 in Cumru
$232,000 Price Range
John Stauffer
RE/MAX Evolved
(223) 216-2104
124 Total Sales
1 in Cumru
$255,000 Price
Ed Freeman
BHHS Homesale Realty- Reading Berks
(484) 755-6071
89 Total Sales
4 in Cumru
$145K - $451K Price Range
Jim Crawford
Better Homes and Gardens Real Estate Phoenixville
(267) 376-9700
72 Total Sales
1 in Cumru
$625,000 Price
Stephanie Shepherd
Keller Williams Elite
(484) 799-1411
60 Total Sales
1 in Cumru
$195,000 Price
We collect this data history from publicly available records. To have your information removed, we recommend requesting removal directly through your county’s website.
| Date | Buyer | Sale Price | Title Company |
|---|---|---|---|
| $367,500 | Keystone Title | ||
| Mollica Joan C | $139,900 | -- |
We collect this data history from publicly available records. To have your information removed, we recommend requesting removal directly through your county’s website.
| Date | Status | Borrower | Loan Amount |
|---|---|---|---|
| Open | $349,125 |
We collect this data history from publicly available records. To have your information removed, we recommend requesting removal directly through your county’s website.
| Date | Event | Price | List to Sale | Price per Sq Ft |
|---|---|---|---|---|
| 03/06/2026 03/06/26 | Sold | $367,500 | -2.0% | $109 / Sq Ft |
| 01/19/2026 01/19/26 | Pending | -- | -- | -- |
| 01/12/2026 01/12/26 | Price Changed | $375,000 | -6.2% | $111 / Sq Ft |
| 11/19/2025 11/19/25 | For Sale | $399,900 | -- | $118 / Sq Ft |
We collect this data history from publicly available records. To have your information removed, we recommend requesting removal directly through your county’s website.
| Year | Tax Paid | Tax Assessment Tax Assessment Total Assessment is a certain percentage of the fair market value that is determined by local assessors to be the total taxable value of land and additions on the property. | Land | Improvement |
|---|---|---|---|---|
| 2026 | $2,680 | $134,900 | $29,300 | $105,600 |
| 2025 | $2,408 | $134,900 | $29,300 | $105,600 |
| 2024 | $6,207 | $134,900 | $29,300 | $105,600 |
| 2023 | $6,033 | $134,900 | $29,300 | $105,600 |
| 2022 | $5,882 | $134,900 | $29,300 | $105,600 |
| 2021 | $5,765 | $134,900 | $29,300 | $105,600 |
| 2020 | $5,765 | $134,900 | $29,300 | $105,600 |
| 2019 | $5,695 | $134,900 | $29,300 | $105,600 |
| 2018 | $5,593 | $134,900 | $29,300 | $105,600 |
| 2017 | $5,484 | $134,900 | $29,300 | $105,600 |
| 2016 | $1,944 | $134,900 | $29,300 | $105,600 |
| 2015 | $1,944 | $134,900 | $29,300 | $105,600 |
| 2014 | $1,944 | $134,900 | $29,300 | $105,600 |
Seller's Agent in 2026
Mary Brickner
RE/MAX of Reading
(610) 823-3485
118 Total Sales
Buyer's Agent in 2026
Jordani Rosario-Santana
Iron Valley Real Estate of Berks
(484) 925-3582
22 Total Sales
Source: Bright MLS
MLS Number: PABK2065386
APN: 39-5305-13-14-0298
Disclaimer: Certain information contained herein is derived from information provided by parties other than Homes.com. All information provided is deemed reliable, but is not guaranteed to be accurate and should be independently verified.
The data relating to real estate for sale on this website appears in part through the BRIGHT Internet Data Exchange program, a voluntary cooperative exchange of property listing data between licensed real estate brokerage firms, and is provided by BRIGHT through a licensing agreement.
Listing information is from various brokers who participate in the Bright MLS IDX program and not all listings may be visible on the site.
The property information being provided on or through the website is for the personal, non-commercial use of consumers and such information may not be used for any purpose other than to identify prospective properties consumers may be interested in purchasing.
Some properties which appear for sale on the website may no longer be available because they are for instance, under contract, sold or are no longer being offered for sale.
Property information displayed is deemed reliable but is not guaranteed.
Copyright 2026 Bright MLS, Inc.
Ask me questions while you tour the home.