
Seller's Agent in 2025
Mukesh Kumar
Intero Real Estate Services
(510) 305-1879
38 Total Sales
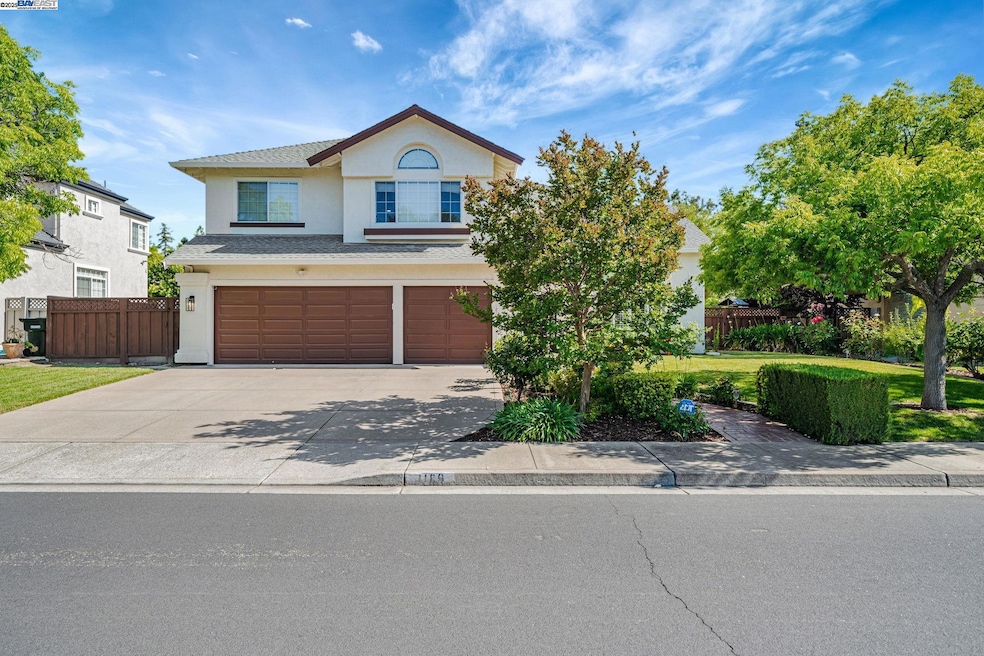
Estimated Value: $1,616,924
Welcome to 1189 Riesling Circle, a beautifully updated 4-bedroom,2.5bath home offering 2,418 sq ft of stylish living on a spacious 7,110 sq ft lot. Located in a prime South Livermore neighborhood, this home blends modern upgrades with timeless charm. The gourmet kitchen is a chef’s paradise, featuring high-end stainless steel appliances, sleek finishes & abundant storage for all your culinary needs. The open-concept layout flows effortlessly into the expansive dining & family rooms ideal for entertaining guests or cozy family nights. Every detail has been thoughtfully upgraded, including recessed lighting, smart switches & child-safe electrical outlets. The home is also equipped with a high-capacity solar system supporting dual EV charging and providing a reliable whole-house power source. Step into your private backyard retreat complete with a tranquil fountain, pergola, & a built-in BBQ station with sink & beverage fridge perfect for weekend gatherings or quiet evenings under the stars. Prime Location Enjoy the best of Livermore with walkable access to Downtown, top-rated schools, parks, & the region’s renowned wineries. This exceptional property offers an unbeatable lifestyle in one of the Bay Area’s most vibrant communities. A rare gem in wine country—see it before it’s gone.
Last Agent to Sell the Property
Intero Real Estate Services License #01894842 Listed on: 06/17/2025
We collect this data history from publicly available records. To have your information removed, we recommend requesting removal directly through your county’s website.
We collect this data history from publicly available records. To have your information removed, we recommend requesting removal directly through your county’s website.
| Date | Buyer | Sale Price | Title Company |
|---|---|---|---|
| $1,570,000 | First American Title | ||
| $1,195,000 | Chicago Title Company | ||
| $820,000 | Ticor Title Company Of Ca | ||
| $350,000 | Chicago Title Company | ||
| $102,500 | North American Title Company | ||
| $202,500 | North American Title Co Inc |
We collect this data history from publicly available records. To have your information removed, we recommend requesting removal directly through your county’s website.
| Date | Status | Borrower | Loan Amount |
|---|---|---|---|
| Open | $941,850 | ||
| Previous Owner | $1,063,000 | ||
| Previous Owner | $119,500 | ||
| Previous Owner | $956,000 | ||
| Previous Owner | $119,500 | ||
| Previous Owner | $500,000 | ||
| Previous Owner | $508,000 | ||
| Previous Owner | $520,000 | ||
| Previous Owner | $70,000 | ||
| Previous Owner | $465,000 | ||
| Previous Owner | $100,000 | ||
| Previous Owner | $425,000 | ||
| Previous Owner | $35,000 |
We collect this data history from publicly available records. To have your information removed, we recommend requesting removal directly through your county’s website.
| Date | Event | Price | List to Sale | Price per Sq Ft | Prior Sale |
|---|---|---|---|---|---|
| 07/24/2025 07/24/25 | Sold | $1,569,750 | -1.9% | $631 / Sq Ft | |
| 07/02/2025 07/02/25 | Pending | -- | -- | -- | |
| 06/17/2025 06/17/25 | For Sale | $1,599,999 | +33.9% | $643 / Sq Ft | |
| 02/04/2025 02/04/25 | Off Market | $1,195,000 | -- | -- | |
| 01/12/2021 01/12/21 | Sold | $1,195,000 | -2.4% | $480 / Sq Ft | View Prior Sale |
| 12/11/2020 12/11/20 | Pending | -- | -- | -- | |
| 12/02/2020 12/02/20 | For Sale | $1,225,000 | -- | $492 / Sq Ft |
We collect this data history from publicly available records. To have your information removed, we recommend requesting removal directly through your county’s website.
| Year | Tax Paid | Tax Assessment Tax Assessment Total Assessment is a certain percentage of the fair market value that is determined by local assessors to be the total taxable value of land and additions on the property. | Land | Improvement |
|---|---|---|---|---|
| 2026 | $15,760 | $1,562,700 | $470,910 | $1,098,790 |
| 2025 | $15,459 | $1,286,491 | $388,047 | $905,444 |
| 2024 | $15,459 | $1,261,133 | $380,440 | $887,693 |
| 2023 | $15,253 | $1,243,277 | $372,983 | $870,294 |
| 2022 | $15,057 | $1,211,900 | $365,670 | $853,230 |
| 2021 | $12,416 | $1,048,880 | $316,764 | $739,116 |
| 2020 | $12,792 | $1,045,057 | $313,517 | $731,540 |
| 2019 | $12,860 | $1,024,573 | $307,372 | $717,201 |
| 2018 | $12,604 | $1,004,491 | $301,347 | $703,144 |
| 2017 | $11,888 | $950,000 | $285,000 | $665,000 |
| 2016 | $10,855 | $878,000 | $263,400 | $614,600 |
| 2015 | $10,146 | $862,000 | $258,600 | $603,400 |
| 2014 | $9,091 | $765,000 | $229,500 | $535,500 |
Seller's Agent in 2025
Mukesh Kumar
Intero Real Estate Services
(510) 305-1879
38 Total Sales
Seller's Agent in 2021
Diane Sass
RE/MAX
(925) 699-9508
12 Total Sales
Source: Bay East Association of REALTORS®
MLS Number: 41101689
APN: 099-0975-048-00
Disclaimer: Certain information contained herein is derived from information provided by parties other than Homes.com. All information provided is deemed reliable, but is not guaranteed to be accurate and should be independently verified.
Bay East ©2026. CCAR ©2026. bridgeMLS ©2026. Information Deemed Reliable But Not Guaranteed. This information is being provided by the Bay East MLS, or CCAR MLS, or bridgeMLS. The listings presented here may or may not be listed by the Broker/Agent operating this website. This information is intended for the personal use of consumers and may not be used for any purpose other than to identify prospective properties consumers may be interested in purchasing.
Ask me questions while you tour the home.