
Estimated payment $2,253/month
Total Views
78
4
Beds
2.5
Baths
2,017
Sq Ft
$175
Price per Sq Ft
Highlights
- New Construction
- Community Playground
- Trails
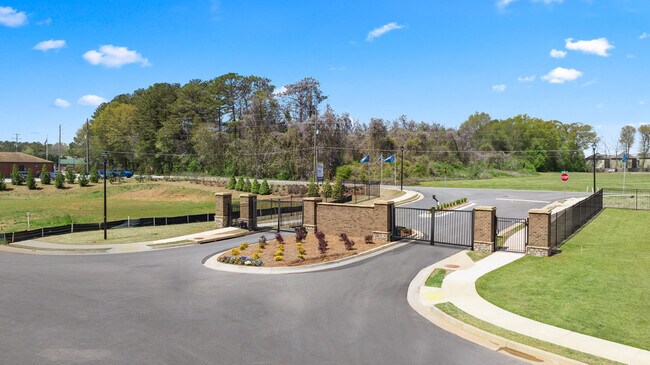
- Gated Community
About This Home
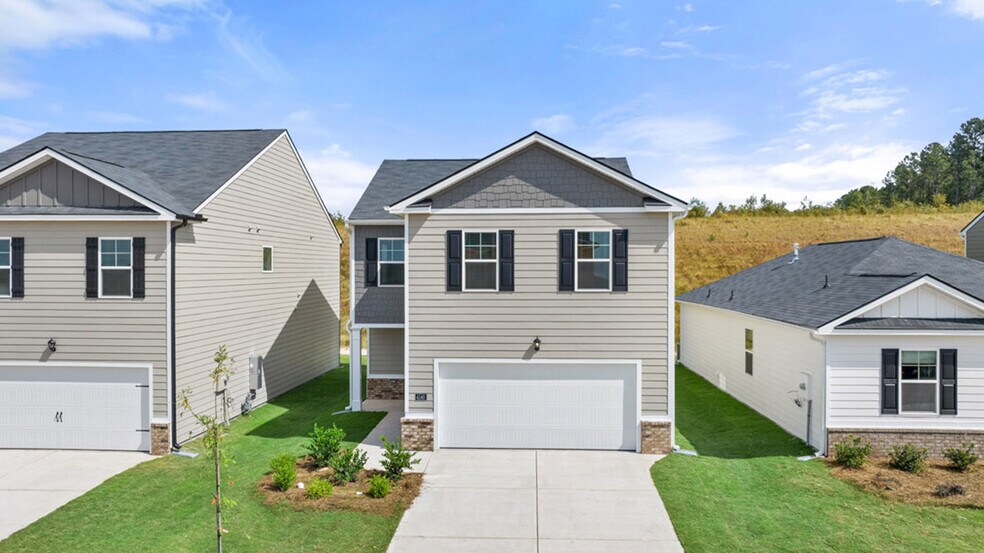
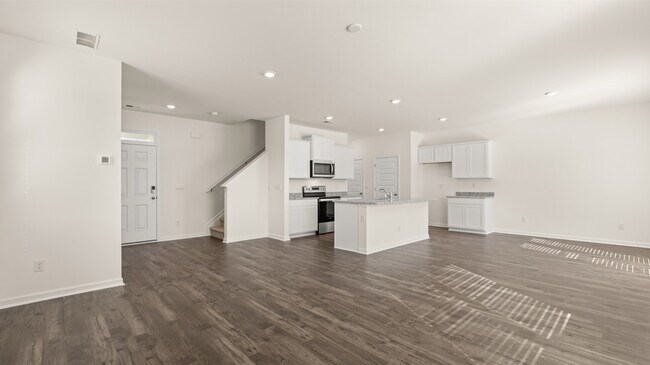
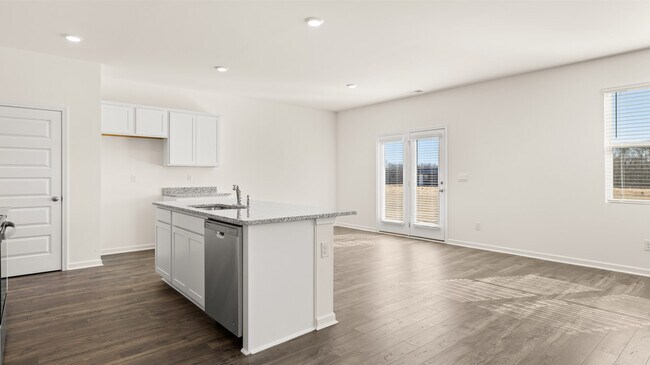
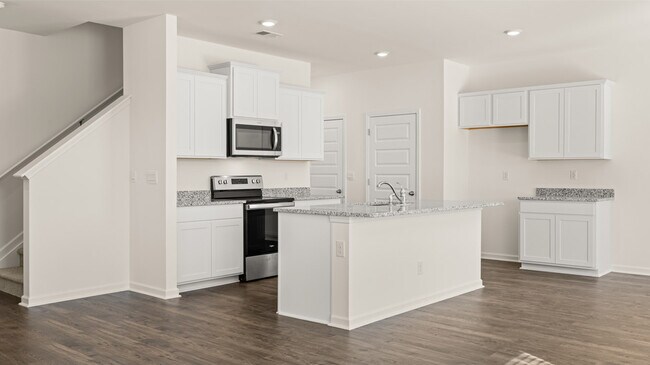
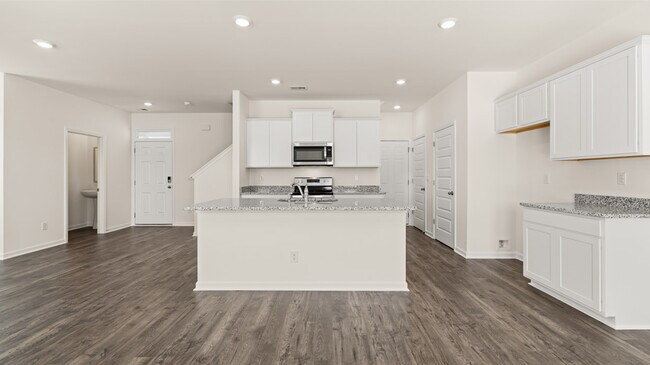
The Aisle floorplan at Shoal Creek is a 4-bedroom two-story home with 2 full baths and a powder room covering 1,929 sq. ft. The 2-car garage ensures plenty of space for vehicles and storage.Upon entry, this home welcomes with an open concept layout with a gourmet kitchen featuring a large island that is ideal for bar top seating. The kitchen overlooks a casual dining space and flows effortlessly into the family room, so everyone can gather round. A convenient powder bath is located on the main floor, just off the foyer.Upstairs there is a private bedroom suite with spa-inspired bath featuring a double vanity, shower, separate garden tub for long baths and a linen closet. Three additional bedrooms, each with ample closets for lots of storage, are also located up and share a full bathroom with two sinks, perfect for sharing. Laundry is also up, so you can conveniently fluff, fold, and put everything away.And you will never be too far from home with Home Is Connected. Your new home is built with an industry leading suite of smart home products that keep you connected with the people and place you value most.Photos used for illustrative purposes only and do not depict actual home.
Home Details
Home Type
- Single Family
Year Built
- Built in 2025 | New Construction
- Expected Delivery June 2025
Parking
- 2 Car Garage
Interior Spaces
- 2-Story Property
Bedrooms and Bathrooms
- 4 Bedrooms
Community Details
Recreation
- Community Playground
- Trails
Security
- Gated Community
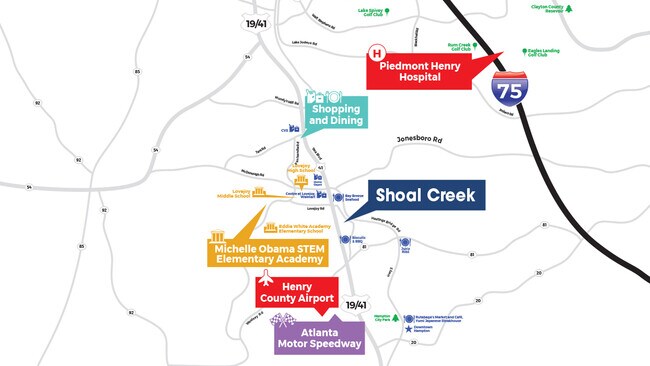
Map
Move In Ready Homes with Aisle Plan
Other Move In Ready Homes in Shoal Creek
About the Builder
D.R. Horton is a publicly traded residential homebuilding company engaged in the development, construction, and sale of single-family homes, townhomes, and related residential products across the United States. The company was founded in 1978 and has grown into one of the largest homebuilders in the country, operating through a network of regional and divisional offices that support localized land acquisition, construction, and sales activities. D.R. Horton’s operations span multiple housing segments, including entry-level, move-up, luxury, and active adult communities, allowing the company to address a broad range of buyer profiles.
The company conducts its business through wholly owned subsidiaries and regional divisions that manage land development, vertical construction, and home sales within defined geographic markets. D.R. Horton also operates affiliated mortgage, title, and insurance services that support its residential transactions. Since 2002, D.R. Horton has consistently ranked as the largest homebuilder in the United States by homes closed. The company is publicly listed on the New York Stock Exchange under the ticker symbol DHI and continues to expand its presence in high-growth housing markets nationwide through controlled land positions and phased community development.
Frequently Asked Questions
How many homes are planned at Shoal Creek
How many floor plans are available at Shoal Creek?
How many move-in ready homes are available at Shoal Creek?
Nearby Homes
- 11600 E Lovejoy Rd
- 11145 Cornerstone Way
- 11201 Cornerstone Ln
- 129 Lyric Loop
- 10996 Shannon Cir
- 555 Highway 3 N
- 11005 Regents Ct
- 0 Bear Creek Blvd Unit 10714550
- 0 Bear Creek Blvd Unit 7748730
- 12003 Aukerman Way
- 11973 Aukerman Way
- 136 Lyric Loop
- 133 Lyric Loop
- 11990 Aukerman Way
- 125 Lyric Loop
- 11983 Aukerman Way
- 11974 Aukerman Way
- 1409 Trellis Ct Unit LOT 12
- 11994 Aukerman Way
- 11974 Aukerman Way Unit 128
- Shoal Creek
- Towne Center
- Garden Lakes
- Aspen Meadows
- Westwind Estates
- Oakchase at Hampton
- Heritage Point
- Cambria at Traditions
- The Gates at Pates Creek
- Glenmaye
- Walden Park - The Collection
- Walden Park - The Retreat
- Cooper Park
- Silverock
- Newberry 55+ - Single Family Homes
- Newberry 55+ - Villas
- Burchwood
- The Reserve at North Bridges
- Mitchell Estates
- Kendall Grove - Townhomes
Builder
Your Personal Tour Guide
Ask me questions while you tour the home.