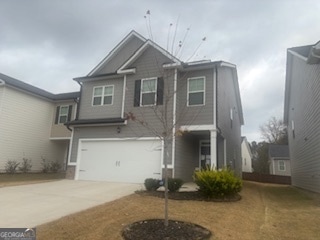
NOT LISTED FOR SALE

Estimated Value: $278,000 - $303,867

4 Beds
2.5 Baths
2,061 Sq Ft
$140/Sq Ft Est. Value

Sale Details

Date Sold: May 28, 2026

Last sale price $280,000 $136 Per Sq Ft

Est. 3% increase in value since last sale

Current estimated payment $1,736 / mo

116 Days on Market

Highlights

  • Gated Community
  • Private Lot
  • Loft
  • A-Frame Home
  • Wood Flooring
  • High Ceiling

About This Home

As of May 2026

Gated Community, Easy access to Interstate 75, Shopping and Dining plus Luxury living at an affordable price. The Two Story Traditional Home offers a spacious owner's suite & spa like bath with separate shower/tub and double vanities. This home has spacious bedrooms and baths, huge family room that opens to a chef kitchen with an oversized island for dining. Blinds throughout the home plus a garage door opener. This Home Is Smart Home Connected, and was built with industry leading suite of smart home products that keep you connected with the people and place you value most. PLEASE NOTE: PROPERTY SOLD AS IS; NO REPAIRS, CONCESSIONS, OR SALES PRICE REDUCTIONS WILL BE CONSIDERED BASED ON THE BUYER'S INSPECTION REPORTS. BUYER HAS 7 DAY INSPECTION PERIOD UPON RECEIVING RATIFIED CONTRACTS. IF UTILITIES ARE OFF DUE TO PROPERTY CONDITION, THE SELLER WILL NOT REPAIR TO FACILITATE INSPECTION. 1) All offers must be submitted at www.vrmproperties.com. Agents must register as a User, enter the property address, and click on a Start Offer. 2) This property may qualify for Seller Financing (Vendee).

Last Agent to Sell the Property

Isaac Scott

Today's Realty, Inc. License #174922 Listed on: 11/29/2025

Last Buyer's Agent

Justin Peoples

Drake Realty, Inc. License #324888

Drake Realty, Inc.

Range of Values:

--
Value Increase
--
Percent Increase
--
Adjusted for Inflation
Collateral Analytics

Collateral Analytics Collateral Analytics AVMs (Automated Valuation Model) employ a number of statistical approaches combined with neighborhood-specific comparable selection guarantees the most up-to-date and precise valuations.

Not Available

Collateral Analytics does not have data for the current month. Please view the chart for historical values.

ICE

ICE Mortgage Technology ICE Mortgage Technology’s AVM (Automated Valuation Model) is a state-of-the-art online residential property valuation tool that provides a quick and accurate estimate of the value of almost any home in the U.S.

Not Available

ICE Mortgage Technology does not have data for the current month. Please view the chart for historical values.

First American

First American First American Data & Analytics’ next-generation AVM combines unrivaled data assets with a blended ensemble of valuation models to produce highly accurate, reliable valuations you can trust.

Not Available

First American does not have data for the current month. Please view the chart for historical values.

Quantarium

Quantarium Quantarium’s valuation service, repeatedly proven the industry’s most accurate and comprehensive, is supercharged with a self-learning and auto-tuning AI engine that continually becomes smarter and more accurate as it processes daily inputs from the industry’s leading RE data lake.

Not Available

Quantarium does not have data for the current month. Please view the chart for historical values.

Average Value
Not Available
List Price
Sold Price
Create a Home Valuation Report for This Property
The Home Valuation Report is an in-depth analysis detailing your home's value as well as a comparison with similar homes in the area

Home Details

Home Type

  • Single Family

Est. Annual Taxes

  • $469

Year Built

  • Built in 2023

Lot Details

  • 8,712 Sq Ft Lot
  • Private Lot
  • Level Lot
  • Open Lot

HOA Fees

  • $42 Monthly HOA Fees

Home Design

  • A-Frame Home
  • Split Foyer
  • Brick Exterior Construction
  • Slab Foundation
  • Brick Frame
  • Composition Roof
  • Concrete Siding

Interior Spaces

  • 2-Story Property
  • Tray Ceiling
  • High Ceiling
  • Ceiling Fan
  • Two Story Entrance Foyer
  • Family Room
  • Combination Dining and Living Room
  • Loft

Kitchen

  • Breakfast Area or Nook
  • Walk-In Pantry
  • Oven or Range
  • Microwave
  • Ice Maker
  • Dishwasher
  • Stainless Steel Appliances
  • Kitchen Island
  • Solid Surface Countertops
  • Disposal

Flooring

  • Wood
  • Carpet
  • Laminate
  • Vinyl

Bedrooms and Bathrooms

  • 4 Bedrooms
  • Walk-In Closet
  • Double Vanity
  • Soaking Tub
  • Separate Shower

Laundry

  • Laundry Room
  • Laundry on upper level

Attic

  • Pull Down Stairs to Attic
  • Expansion Attic

Home Security

  • Carbon Monoxide Detectors
  • Fire and Smoke Detector

Parking

  • 2 Car Garage
  • Garage Door Opener

Outdoor Features

  • Patio

Schools

  • Eddie White Elementary And Middle School
  • Lovejoy High School

Utilities

  • Zoned Heating and Cooling
  • Hot Water Heating System
  • Underground Utilities
  • Electric Water Heater
  • High Speed Internet
  • Phone Available
  • Cable TV Available

Listing and Financial Details

  • Tax Lot 153

Community Details

Overview

  • $1,700 Initiation Fee
  • Association fees include management fee
  • Shoal Creek Subdivision

Recreation

  • Community Playground
  • Park

Security

  • Gated Community

Home Details

Home Type

Single Family

Est. Annual Taxes

$469

Year Built

Built in 2023

Lot Details

8,712 Sq Ft Lot

HOA Fees

$42 per month

Listing Details

  • Property Type: Residential
  • Year Built: 2023
  • ArchitecturalStyle: A-frame, Brick/Frame
  • Main Level Half Bathrooms: 1
  • Financing Type: Other
  • Levels: Two
  • Lot Size Acres: .20
  • Property Sub-Type: Single Family Residence
  • Structure Type: House
  • Special Features: None
  • Property Sub Type: Detached
  • Stories: 2

Interior Features

  • Appliances: Dishwasher, Disposal, Electric Water Heater, Ice Maker, Microwave, Oven/Range (Combo), Stainless Steel Appliance(s)
  • Bedrooms: 4
  • Dining Room Features: Dining Rm/Living Rm Combo
  • Basement: None
  • Interior Amenities: Attic Expandable, Double Vanity, High Ceilings, Pulldown Attic Stairs, Separate Shower, Soaking Tub, Split Foyer, Tray Ceiling(s), Two Story Foyer, Walk-In Closet(s)
  • Full Bathrooms: 2
  • Half Bathrooms: 1
  • Flooring: Carpet, Hardwood, Laminate, Vinyl
  • Kitchen Features: Breakfast Area, Kitchen Island, Solid Surface Counters, Walk-in Pantry

Beds/Baths

  • Upper Level Full Bathrooms: 2

Exterior Features

  • Common Walls: No Common Walls
  • Construction Materials: Brick, Concrete
  • Foundation Details: Slab
  • Lot Features: Level, Open Lot, Private
  • Patio And Porch Features: Patio
  • Property Condition: Resale
  • Roof: Composition

Garage/Parking

  • Parking Features: Attached, Garage, Garage Door Opener
  • ParkingTotal: 2

Utilities

  • Cooling: Ceiling Fan(s), Central Air, Electric, Zoned
  • Heating: Central, Electric, Hot Water
  • Laundry Features: Upper Level
  • Security Features: Carbon Monoxide Detector(s), Smoke Detector(s)
  • Sewer: Public Sewer
  • Utilities: Cable Available, Electricity Available, High Speed Internet, Phone Available, Sewer Available, Sewer Connected, Underground Utilities, Water Available
  • Water Source: Public

Condo/Co-op/Association

  • Annual Association Fee: 500
  • Association: Yes
  • Community Features: Gated, Park, Playground, Sidewalks, Street Lights

Fee Information

  • Initiation Fee: 1700
  • Association Fee Includes: Management Fee

Schools

  • Elementary School: Eddie White
  • High School: Lovejoy
  • High School Bus: Yes
  • Middle School: Eddie White
  • Middle School Bus: Yes

Lot Info

  • Land Lot: 164
  • Lot: 153

Tax Info

  • Year: 2023
  • Tax Annual Amount: 469

MLS Schools

  • Elementary Bus Line: Yes

Ownership History

We collect this data history from publicly available records. To have your information removed, we recommend requesting removal directly through your county’s website.

Date Name Owned For Owner Type

Purchase Details

Closed on
Oct 7, 2025
Sold by
Powers Danny
Bought by
Current Estimated Value
$288,956

Purchase Details

Closed on
Nov 27, 2023
Sold by
Dr Horton Inc
Bought by
Powers Danny

Home Financials for this Owner

Home Financials are based on the most recent Mortgage that was taken out on this home.
Original Mortgage
$350,858
Interest Rate
7.79%
Mortgage Type
VA
Source: Public Records

Home Values in the Area

Source: Public Records

Average Home Value in this Area


Source: Public Records

Agents Specializing in Spalding County, GA

See All Agents

Purchase History

We collect this data history from publicly available records. To have your information removed, we recommend requesting removal directly through your county’s website.

Date Buyer Sale Price Title Company
$274,003 --
United States Veterans Affairs $274,003 --
Powers Danny $339,650 --
Source: Public Records

Mortgage History

We collect this data history from publicly available records. To have your information removed, we recommend requesting removal directly through your county’s website.

Date Status Borrower Loan Amount
Previous Owner $350,858
Source: Public Records

Property History

We collect this data history from publicly available records. To have your information removed, we recommend requesting removal directly through your county’s website.

Date Event Price List to Sale Price per Sq Ft
05/28/2026 05/28/26 Sold $280,000 -3.1% $136 / Sq Ft
03/25/2026 03/25/26 Pending -- -- --
03/14/2026 03/14/26 Price Changed $289,000 -8.3% $140 / Sq Ft
02/03/2026 02/03/26 Price Changed $315,000 -4.5% $153 / Sq Ft
01/03/2026 01/03/26 Price Changed $329,900 -4.3% $160 / Sq Ft
11/29/2025 11/29/25 For Sale $344,900 -- $167 / Sq Ft
Source: Georgia MLS

Tax History

We collect this data history from publicly available records. To have your information removed, we recommend requesting removal directly through your county’s website.

Year Tax Paid Tax Assessment Tax Assessment Total Assessment is a certain percentage of the fair market value that is determined by local assessors to be the total taxable value of land and additions on the property. Land Improvement
2026 $1,285 $81,910
2025 $1,063 $79,690
2024 $1,063 $79,690
2023 $1,063 $75,120 $0 $0
2022 $885 $72,940 $0 $0
2021 $870 $70,820 $0 $0
2020 $902 $69,843 $0 $0
2019 $896 $68,273 $0 $0
2018 $858 $67,000 $0 $0
2017 $815 $65,622 $0 $0
2016 $819 $64,273 $0 $0
2015 $834 $63,827 $0 $0
2014 $840 $63,321 $0 $0
Source: Public Records

Agents Affiliated with this Home

  • Section Image
  • Section Image
See All Agents

Map

Source: Georgia MLS

MLS Number: 10650621

Georgia MLS

APN: 06-0164D-00E-016

Your Personal Tour Guide

Ask me questions while you tour the home.