NOT LISTED FOR SALE

Estimated Value: $250,000 - $282,000

2 Beds
2 Baths
1,166 Sq Ft
$227/Sq Ft Est. Value

Sale Details

Date Sold: December 4, 2025

Last sale price $252,000 $216 Per Sq Ft

Est. 6% increase in value since last sale

Current estimated payment $2,118 / mo

68 Days on Market

Highlights

  • Fitness Center
  • Recreation Facilities
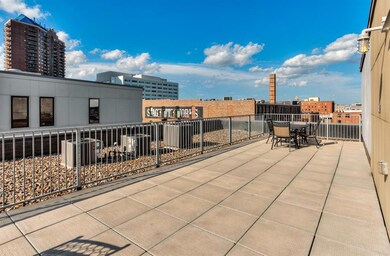
  • Covered Patio or Porch
  • Wood Flooring
  • Den
  • 3-minute walk to Cowles Commons

About This Home

As of December 2025

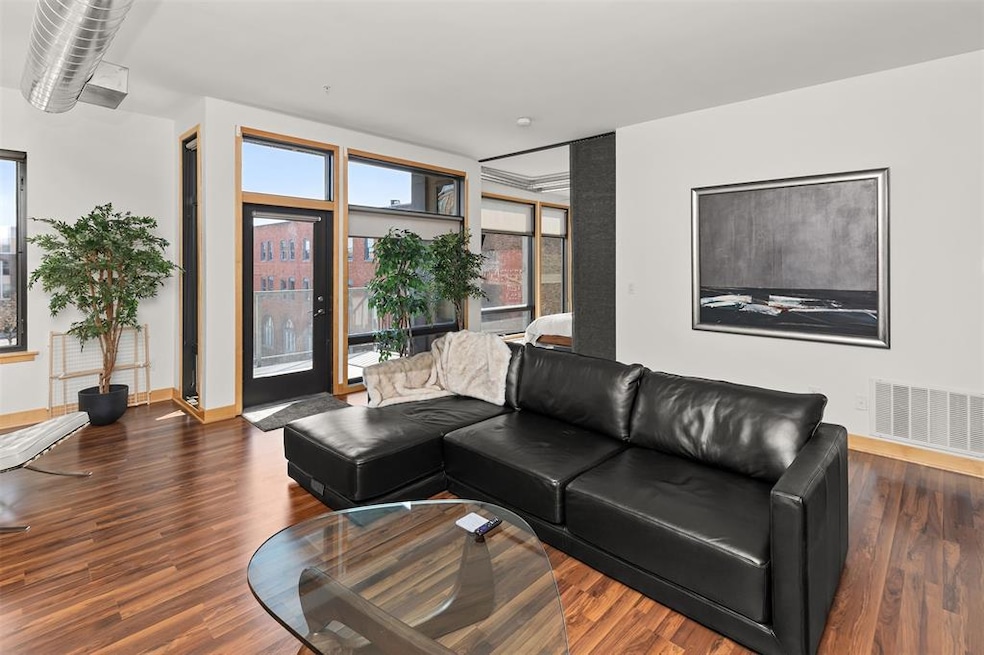
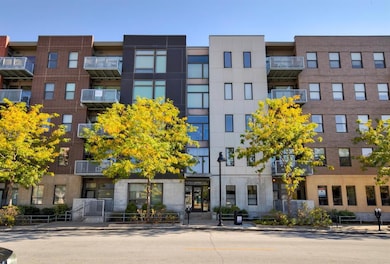
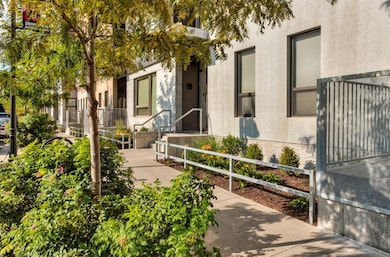
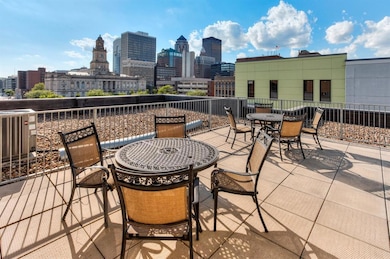
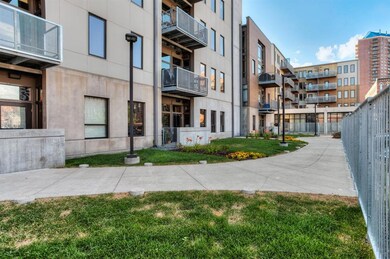
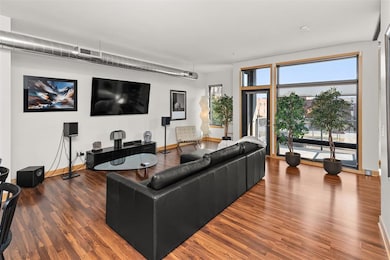
AGGRESSIVE PRICE REDUCTION-MOTIVATED TO SELL! Welcome to the downtown condo you've been waiting for in the beautiful SOCO Building! Nearly 1,200 square feet of stunning, spacious living in the heart of Des Moines, this 2 bed 2 bath dream space will impress you with it's enormous windows, open concept & sublimely convenient living! The kitchen greets you with gorgeous granite counters, stainless steel appliances & a roomy island spacious enough to host dinner parties. The living room is expansive, open & leads directly to the covered balcony where all of your coffee morning dreams can come true. The master suite leaves no want for size. Huge ceilings & windows, great closet space, large bathroom with beautiful finishings, & a den which works wonderfully for an office or even a morning yoga room! The other side of the condo holds the second bedroom & bathroom with washer/dryer & ample closets for all of your storage needs. Everything about this condo & this building says CLASSY! The HOA covers all things you don't want to worry about as you live out your best downtown life: snow removal, lawn care, trash, security, building maintenance, internet, cable. Includes heated underground parking stall! Bring your pets, enjoy the large fenced green space, indoor gym, & most definitely enjoy being steps away from everything Des Moines has to offer. This condo has been immaculately cared for including a new HVAC & fresh paint. Hurry to schedule your showing!

Last Agent to Sell the Property

Alison Frank

Platinum Realty LLC Listed on: 09/12/2025

Platinum Realty LLC

Last Buyer's Agent

Kelly McCord

RE/MAX Real Estate Center

RE/MAX Real Estate Center

Home Details

Home Type

  • Single Family

Est. Annual Taxes

  • $4,684

Year Built

  • Built in 2007

HOA Fees

  • $401 Monthly HOA Fees

Home Design

  • Brick Exterior Construction
  • Poured Concrete

Interior Spaces

  • 1,166 Sq Ft Home
  • Shades
  • Dining Area
  • Den

Kitchen

  • Eat-In Kitchen
  • Stove
  • Microwave
  • Dishwasher

Flooring

  • Wood
  • Carpet

Bedrooms and Bathrooms

  • 2 Main Level Bedrooms
  • 2 Full Bathrooms

Laundry

  • Laundry on main level
  • Dryer
  • Washer

Parking

  • 1 Car Attached Garage
  • Driveway

Outdoor Features

  • Covered Patio or Porch

Lot Details

  • Property is Fully Fenced
  • Aluminum or Metal Fence

Utilities

  • Forced Air Heating and Cooling System
  • Municipal Trash
  • Internet Available
  • Cable TV Available

Listing and Financial Details

  • Assessor Parcel Number 02001450028000

Community Details

Overview

  • Front Yard Maintenance
  • Stanborough Association, Phone Number (515) 334-3345
  • On-Site Maintenance
  • The community has rules related to renting

Recreation

  • Recreation Facilities
  • Fitness Center
  • Snow Removal

Security

  • Security Service

Home Details

Home Type

Single Family

Est. Annual Taxes

$4,684

Year Built

Built in 2007

HOA Fees

$401 per month

Listing Details

  • Property Type: Residential
  • Property Subtype: Condo-Townhome
  • Style: Apartment Style
  • Lp Amt Sq Ft: 235.85
  • Natl Assocof Home Builders: No
  • Sp Amt Sq Ft: 216.12
  • Termite: Follow Showing Instructions
  • Unit: 306
  • Year Built: 2007
  • Special Features: None
  • Property Sub Type: Detached

Interior Features

  • Interior Amenities: 1st Flr Laundry, Carpeting, Hardwood Floors, Shades/Shutters
  • Total Bathrooms: 2.00
  • Full Bathrooms: 2
  • First Floor Full Bathrooms: 2
  • Dining Room: Dining Areas, Eat In Kitchen
  • Other Rooms: Den
  • Included Items: Dishwasher, Dryer, Microwave, Refrigerator, Stove, Washer
  • Living Area Sq Ft: 1166
  • Total Sq Ft: 1166

Exterior Features

  • Exterior: Brick
  • Exterior Features: Covered Patio, Fully Fenced Yard
  • Fence Type: Iron
  • Foundation: Poured
  • Street Feature: Concrete

Garage/Parking

  • Driveway: Concrete
  • Garage: 1 Attached

Utilities

  • Sewer: City
  • Water: City
  • Air Conditioner: Central
  • Heat: Gas Forced Air
  • Services: Cable, Exterior Maint./Bldg., Internet, Lawn Care, Recreational Facilities, Security Services, Snow Removal, Trash Service

Association/Amenities

  • Amenities: Exercise Room, Rent Restrictions
  • HOA Name: SoCo Lofts
  • Management Firm: Stanborough
  • Management Firm Phone: (515) 334-3345

Condo/Co-op/Association

  • Association Fee: 401.0000
  • Association Fee Term: Month
  • Association Fee: Yes

Green Features

  • Additional Green Features: No
  • ENERGYSTAR qualified New Home: No
  • HERS Rating: No
  • Leed For Homes: No
  • Solar: No

Lot Info

  • Assessor Parcel Number: 02001450028000
  • Zoning: Res

Multi Family

  • Geo Solar Thermal: No

Tax Info

  • Gross Taxes: 4684.00
  • Net Taxes: 4684.00
  • Tax Year: 2024

MLS Schools

  • School District: Des Moines Independent

Ownership History

We collect this data history from publicly available records. To have your information removed, we recommend requesting removal directly through your county’s website.

Date Name Owned For Owner Type

Purchase Details

Listed on
Sep 12, 2025
Closed on
Dec 2, 2025
Sold by
Bought by
Seller's Agent
Alison Frank
Platinum Realty LLC
Buyer's Agent
Kelly McCord
RE/MAX Real Estate Center
List Price
$290,000
Sold Price
$252,000
Premium/Discount to List
-$38,000
-13.1%
Views
44
Current Estimated Value
$268,237

Home Financials for this Owner

Home Financials are based on the most recent Mortgage that was taken out on this home.
Estimated Appreciation
$16,237
Avg. Annual Appreciation
8.82%

Purchase Details

Closed on
Mar 13, 2023
Sold by
Bought by

Purchase Details

Closed on
Jan 27, 2021
Sold by
Bought by

Home Financials for this Owner

Home Financials are based on the most recent Mortgage that was taken out on this home.
Original Mortgage
$161,500
Interest Rate
2.67%
Mortgage Type
New Conventional

Purchase Details

Closed on
Jul 17, 2015
Sold by
Bought by

Home Financials for this Owner

Home Financials are based on the most recent Mortgage that was taken out on this home.
Original Mortgage
$204,250
Interest Rate
4.02%
Mortgage Type
New Conventional

Purchase Details

Closed on
Oct 28, 2014
Sold by
Bought by

Home Financials for this Owner

Home Financials are based on the most recent Mortgage that was taken out on this home.
Original Mortgage
$170,000
Interest Rate
4.23%

Purchase Details

Closed on
Apr 26, 2010
Sold by
Bought by
Source: Public Records

Range of Values:

--
Value Increase
--
Percent Increase
--
Adjusted for Inflation
Collateral Analytics

Collateral Analytics Collateral Analytics AVMs (Automated Valuation Model) employ a number of statistical approaches combined with neighborhood-specific comparable selection guarantees the most up-to-date and precise valuations.

Not Available

Collateral Analytics does not have data for the current month. Please view the chart for historical values.

ICE

ICE Mortgage Technology ICE Mortgage Technology’s AVM (Automated Valuation Model) is a state-of-the-art online residential property valuation tool that provides a quick and accurate estimate of the value of almost any home in the U.S.

Not Available

ICE Mortgage Technology does not have data for the current month. Please view the chart for historical values.

First American

First American First American Data & Analytics’ next-generation AVM combines unrivaled data assets with a blended ensemble of valuation models to produce highly accurate, reliable valuations you can trust.

Not Available

First American does not have data for the current month. Please view the chart for historical values.

Quantarium

Quantarium Quantarium’s valuation service, repeatedly proven the industry’s most accurate and comprehensive, is supercharged with a self-learning and auto-tuning AI engine that continually becomes smarter and more accurate as it processes daily inputs from the industry’s leading RE data lake.

Not Available

Quantarium does not have data for the current month. Please view the chart for historical values.

Average Value
Not Available
List Price
Sold Price
Create a Home Valuation Report for This Property
The Home Valuation Report is an in-depth analysis detailing your home's value as well as a comparison with similar homes in the area

Home Values in the Area

Source: Public Records

Average Home Value in this Area


Source: Public Records

Property History

We collect this data history from publicly available records. To have your information removed, we recommend requesting removal directly through your county’s website.

Date Event Price List to Sale Price per Sq Ft
12/04/2025 12/04/25 Sold $252,000 -8.4% $216 / Sq Ft
11/19/2025 11/19/25 Pending -- -- --
10/10/2025 10/10/25 Price Changed $275,000 -5.2% $236 / Sq Ft
09/12/2025 09/12/25 For Sale $290,000 -- $249 / Sq Ft
Source: Des Moines Area Association of REALTORS®

Agents Affiliated with this Home

  • Section Image
  • Section Image
See All Agents

Map

Source: Des Moines Area Association of REALTORS®

MLS Number: 726179

Des Moines Area Association of REALTORS®

APN: 020-01450028000

Your Personal Tour Guide

Ask me questions while you tour the home.