
Sarah Egan
Coldwell Banker Realty
(914) 745-7481
30 Total Sales
1 in Village of Pelham
$865,000 Price
Estimated Value: $911,825
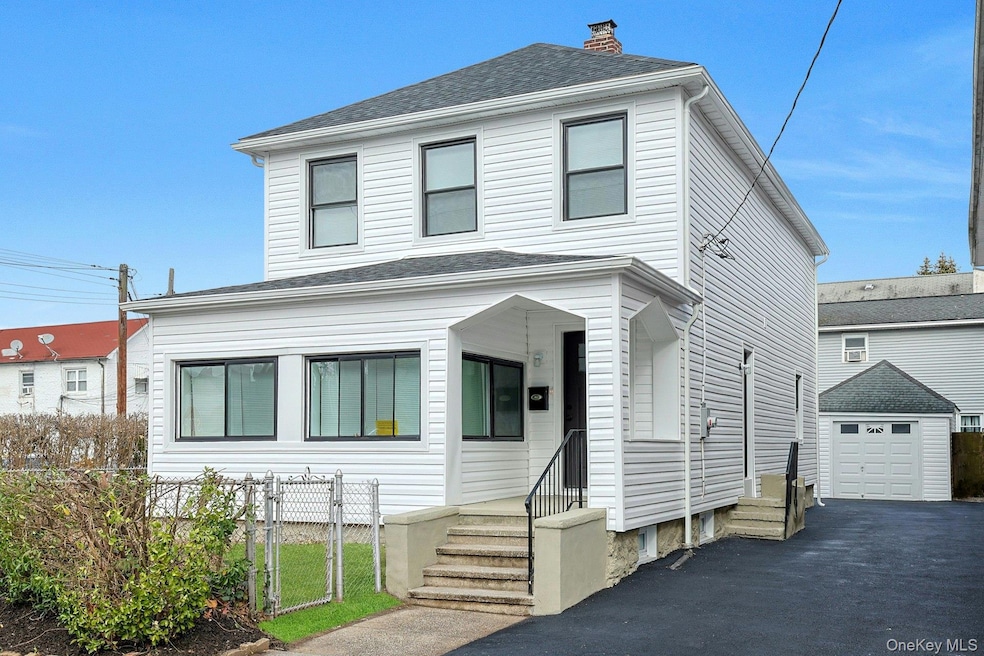
Your search is over...Amazing opportunity to own this bright 2-family home located in the heart of Pelham. Minutes away from just about everything. Each apartment offers a living room, kitchen, 2-3 bedrooms and a hall bath. Full unfinished walk-out basement. Driveway parking and a detached 1-car garage. New Roof & New Siding. Just steps to Julianne’s Playground and the New Hutchinson elementary school. Short distance to Metro North Train Station-Quick 25-minute ride to NYC. Pelham is a fabulous place to live with cultural venues, shops, and restaurants. Don't miss this one!
Last Agent to Sell the Property
Douglas Elliman Real Estate Brokerage Phone: 914-723-6800 License #30MA0635194 Listed on: 11/21/2025
We collect this data history from publicly available records. To have your information removed, we recommend requesting removal directly through your county’s website.
Sarah Egan
Coldwell Banker Realty
(914) 745-7481
30 Total Sales
1 in Village of Pelham
$865,000 Price
Sufian Saha
Century 21 Dawns Gold Realty
(914) 313-3288
77 Total Sales
1 in Village of Pelham
$595,000 Price
Kaitlyn D'Ambrosio
Compass Greater NY, LLC
(844) 387-8875
36 Total Sales
1 in Village of Pelham
$1,250,000 Price
Peter Raider
Real Broker NY LLC
(914) 281-2447
73 Total Sales
1 in Village of Pelham
$1,660,000 Price
Miriam Soto
RE/MAX Top
(929) 552-9867
25 Total Sales
1 in Village of Pelham
$837,500 Price
Sylvia Woods
Weichert Realtors Heritage
(914) 430-0899
63 Total Sales
1 in Village of Pelham
$715,000 Price
We collect this data history from publicly available records. To have your information removed, we recommend requesting removal directly through your county’s website.
| Date | Buyer | Sale Price | Title Company |
|---|---|---|---|
| $999,000 | First American Title Insurance | ||
| Anderson Bertram A | -- | -- | |
| Anderson Bertram | -- | -- |
We collect this data history from publicly available records. To have your information removed, we recommend requesting removal directly through your county’s website.
| Date | Status | Borrower | Loan Amount |
|---|---|---|---|
| Open | $749,000 | ||
| Previous Owner | Anderson Bertram A | $50,000 | |
| Previous Owner | Anderson Bertram A | $23,419 | |
| Previous Owner | Anderson Bertram A | $144,000 | |
| Previous Owner | Anderson Bertram A | $137,500 | |
| Previous Owner | Anderson Bertram A | $85,000 |
We collect this data history from publicly available records. To have your information removed, we recommend requesting removal directly through your county’s website.
| Date | Event | Price | List to Sale | Price per Sq Ft |
|---|---|---|---|---|
| 06/17/2026 06/17/26 | Sold | $999,000 | 0.0% | $595 / Sq Ft |
| 04/01/2026 04/01/26 | Pending | -- | -- | -- |
| 03/30/2026 03/30/26 | Off Market | $999,000 | -- | -- |
| 03/03/2026 03/03/26 | Price Changed | $1,049,000 | -4.5% | $624 / Sq Ft |
| 03/02/2026 03/02/26 | For Sale | $1,099,000 | +10.0% | $654 / Sq Ft |
| 03/02/2026 03/02/26 | Off Market | $999,000 | -- | -- |
| 02/01/2026 02/01/26 | Price Changed | $1,099,000 | -4.4% | $654 / Sq Ft |
| 01/06/2026 01/06/26 | Price Changed | $1,149,000 | 0.0% | $684 / Sq Ft |
| 01/06/2026 01/06/26 | For Sale | $1,149,000 | +15.0% | $684 / Sq Ft |
| 12/12/2025 12/12/25 | Off Market | $999,000 | -- | -- |
| 11/21/2025 11/21/25 | For Sale | $1,195,000 | -- | $711 / Sq Ft |
We collect this data history from publicly available records. To have your information removed, we recommend requesting removal directly through your county’s website.
| Year | Tax Paid | Tax Assessment Tax Assessment Total Assessment is a certain percentage of the fair market value that is determined by local assessors to be the total taxable value of land and additions on the property. | Land | Improvement |
|---|---|---|---|---|
| 2025 | $7,287 | $561,000 | $226,000 | $335,000 |
| 2024 | $6,489 | $539,000 | $226,000 | $313,000 |
| 2023 | $9,463 | $513,000 | $151,000 | $362,000 |
| 2022 | $10,130 | $484,000 | $151,000 | $333,000 |
| 2021 | $10,064 | $448,000 | $151,000 | $297,000 |
| 2020 | $9,594 | $448,000 | $151,000 | $297,000 |
| 2019 | $15,905 | $435,000 | $151,000 | $284,000 |
| 2018 | $8,785 | $415,000 | $151,000 | $264,000 |
| 2017 | $1,803 | $394,000 | $151,000 | $243,000 |
| 2016 | $14,601 | $375,000 | $151,000 | $224,000 |
| 2015 | -- | $375,000 | $151,000 | $224,000 |
| 2014 | -- | $405,000 | $151,000 | $254,000 |
| 2013 | -- | $405,000 | $151,000 | $254,000 |
Seller's Agent in 2026
Glorianne Mattesi
Douglas Elliman Real Estate
(914) 393-6990
3 in this area
129 Total Sales
Buyer's Agent in 2026
Zulleyma Alvarez
Compass Greater NY, LLC
(914) 525-5785
1 in this area
125 Total Sales
Source: OneKey® MLS
MLS Number: 934629
APN: 4403-159-077-00001-000-0049
Disclaimer: Certain information contained herein is derived from information provided by parties other than Homes.com. All information provided is deemed reliable, but is not guaranteed to be accurate and should be independently verified.
The data relating to real estate for sale or lease on this web site comes in part from OneKey® MLS. Real estate listings held by brokerage firms other than Ten-X are marked with the OneKey® MLS logo or an abbreviated logo and detailed information about them includes the name of the listing broker.
Based on information submitted to the MLS GRID. All data is obtained from various sources and may not have been verified by broker or MLS GRID. Supplied Open House Information is subject to change without notice. All information should be independently reviewed and verified for accuracy. Properties may or may not be listed by the office/agent presenting the information. Some IDX listings have been excluded from this website. IDX information is provided exclusively for personal, non-commercial use, and may not be used for any purpose other than to identify prospective properties consumers may be interested in purchasing.
Information is deemed reliable but not guaranteed.
Copyright 2026 OneKey® MLS. All rights reserved.
Based on information submitted to the MLS GRID
Listings courtesy of OneKey® MLS as distributed by MLS GRID
Ask me questions while you tour the home.