
Catherine Cunningham
Orchard Brokerage
(888) 411-5790
30 Total Sales
1 in Shenandoah
$340,000 Price


Estimated Value: $476,034
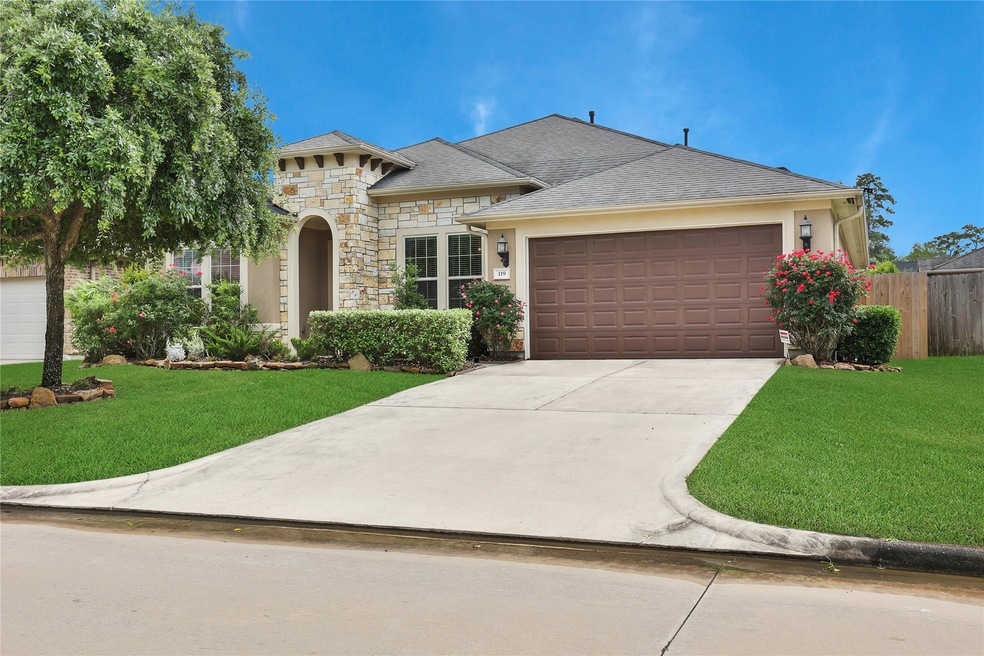
Discover the charm and comfort of this one-story split-plan in Shenandoah’s Tuscany Woods subdivision. This 2244 sq. ft., 3 bed, 2 bath home has been well maintained and is move-in ready! Hand scraped hardwoods run through open living areas. The primary suite features a spa-like ensuite bath with double sinks, jacuzzi tub, separate shower, & dual walk-in closets. The kitchen is equipped with stainless steel appliances, ample cabinet storage & counter space, and a breakfast bar that is open to the family room. The home features recent updates: fresh paint, carpet, recessed lighting, toilets, & a generator plug for convenience in power outages. The City of Shenandoah features beautiful parks, sports courts & fields, pool, splash pad, and the new Holly Hill Trails Park with 1/3 mile forested loop pathway, just one street away! Excellent schools, easy commute, & minutes from Dining, Shopping, & Entertainment.
Last Agent to Sell the Property
Jack Allen Real Estate Company LLC License #0630132 Listed on: 04/11/2024
We collect this data history from publicly available records. To have your information removed, we recommend requesting removal directly through your county’s website.
Catherine Cunningham
Orchard Brokerage
(888) 411-5790
30 Total Sales
1 in Shenandoah
$340,000 Price
Somer Padilla
Compass RE Texas, LLC - The Woodlands
(346) 246-2142
174 Total Sales
1 in Shenandoah
$705,000 Price
Frank Thomas
Realty Executives The Woodlands
(832) 242-9072
77 Total Sales
1 in Shenandoah
$322,000 Price
David Hageman
Century 21 Realty Partners
(346) 998-4449
136 Total Sales
4 in Shenandoah
$422K - $1.5M Price Range
Dane Gates
Berkshire Hathaway HomeServices Premier Properties
(832) 742-1901
280 Total Sales
2 in Shenandoah
$295K - $520K Price Range
Kymberly DeRick
Jane Byrd Properties International LLC
(833) 969-0575
35 Total Sales
1 in Shenandoah
$394,900 Price
We collect this data history from publicly available records. To have your information removed, we recommend requesting removal directly through your county’s website.
| Date | Buyer | Sale Price | Title Company |
|---|---|---|---|
| -- | Chicago Title | ||
| -- | Fidelity National Title | ||
| -- | Texas American Title Company | ||
| -- | -- | ||
| -- | -- |
We collect this data history from publicly available records. To have your information removed, we recommend requesting removal directly through your county’s website.
| Date | Status | Borrower | Loan Amount |
|---|---|---|---|
| Previous Owner | $150,000 | ||
| Previous Owner | $235,900 | ||
| Previous Owner | -- |
We collect this data history from publicly available records. To have your information removed, we recommend requesting removal directly through your county’s website.
| Date | Event | Price | List to Sale | Price per Sq Ft | Prior Sale |
|---|---|---|---|---|---|
| 04/30/2024 04/30/24 | Sold | -- | -- | -- | |
| 04/16/2024 04/16/24 | Pending | -- | -- | -- | |
| 04/11/2024 04/11/24 | For Sale | $465,000 | +3.3% | $207 / Sq Ft | |
| 02/07/2022 02/07/22 | Sold | -- | -- | -- | View Prior Sale |
| 01/21/2022 01/21/22 | For Sale | $450,000 | -- | $201 / Sq Ft |
We collect this data history from publicly available records. To have your information removed, we recommend requesting removal directly through your county’s website.
| Year | Tax Paid | Tax Assessment Tax Assessment Total Assessment is a certain percentage of the fair market value that is determined by local assessors to be the total taxable value of land and additions on the property. | Land | Improvement |
|---|---|---|---|---|
| 2024 | $5,795 | $455,124 | $100,000 | $355,124 |
| 2023 | $5,795 | $446,750 | $100,000 | $346,750 |
| 2022 | $7,168 | $399,470 | $100,000 | $299,470 |
| 2021 | $6,180 | $320,410 | $58,500 | $261,910 |
| 2020 | $6,457 | $319,000 | $58,500 | $260,500 |
| 2019 | $6,527 | $311,640 | $58,500 | $253,140 |
| 2018 | $6,864 | $327,770 | $58,500 | $269,270 |
| 2017 | $6,984 | $324,740 | $20,000 | $304,740 |
| 2016 | $6,984 | $324,740 | $20,000 | $304,740 |
| 2015 | $5,442 | $316,150 | $20,000 | $296,150 |
| 2014 | $5,442 | $294,760 | $20,000 | $274,760 |
J
Seller's Agent in 2024
Jack Allen
Jack Allen Real Estate Company LLC
(832) 928-9817
89 Total Sales
L
Buyer's Agent in 2024
Laura Ashley Everson
The J. Beard Company LLC
(936) 443-4273
10 Total Sales
Seller's Agent in 2022
Frank Ortiz
Real Broker, LLC
(832) 948-6060
56 Total Sales
J
Buyer's Agent in 2022
Joel Wren
Keller Williams Realty Northeast
Source: Houston Association of REALTORS®
MLS Number: 38450676
APN: 9306-00-06600
Disclaimer: Certain information contained herein is derived from information provided by parties other than Homes.com. All information provided is deemed reliable, but is not guaranteed to be accurate and should be independently verified.
Copyright 2026, Houston REALTORS® Information Service, Inc.
The information provided is exclusively for consumers’ personal, non-commercial use, and may not be used for any purpose other than to identify prospective properties consumers may be interested in purchasing.
Information is deemed reliable but not guaranteed.
Ask me questions while you tour the home.