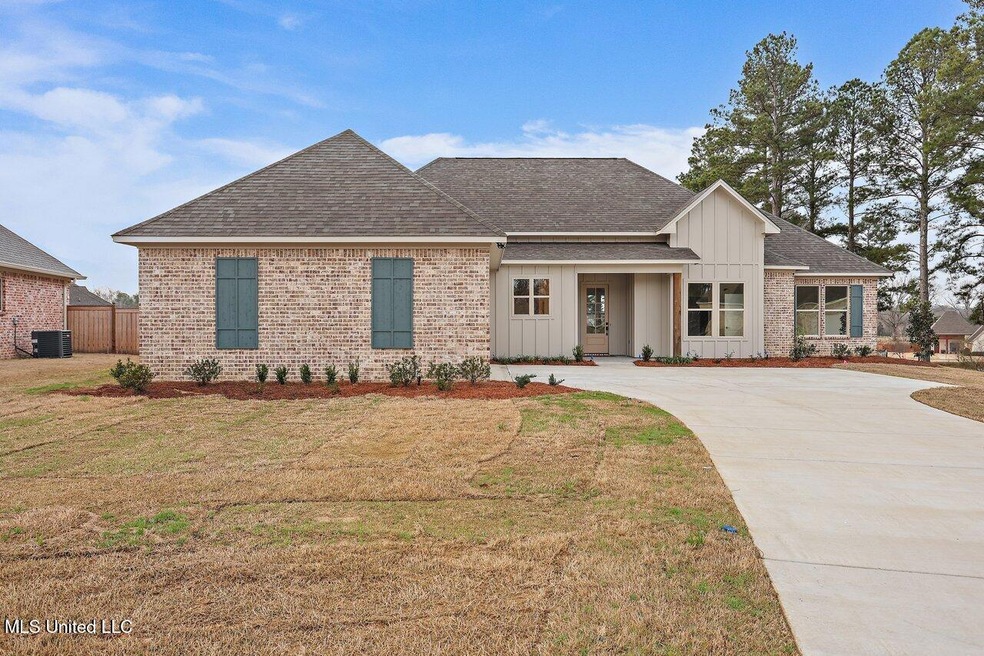
NOT LISTED FOR SALE

119 Catherine Blvd Clinton, MS 39056

Clinton Area
4 Beds
3 Baths
2,393 Sq Ft
0.33 Acre Lot

Sale Details

Date Sold: April 1, 2025

212 Days on Market

Highlights

  • New Construction
  • Gated Community
  • Community Lake
  • Clinton Park Elementary School Rated A-
  • Waterfront
  • Wood Flooring

About This Home

As of April 2025

Welcome home! This beautiful new construction home borders the neighborhood pond/lake which backs up to the POOL! Easy access to fishing and swimming. 4 bedrooms, 3 full baths, tons of cabinets and counter space in kitchen, large back porch for entertaining, 2 walk in closets in primary bedroom, and IF YOU HURRY, time to pick your colors! Close to AWARD WINNING CLINTON SCHOOLS, NATCHEZ TRACE PARKWAY, which provides easy access to I-20, OLDE TOWNE, shopping and dining. Don't miss this one. Call your REALTOR today!

Last Agent to Sell the Property

Lee Irwin

Godfrey Realty Group License #S49035 Listed on: 02/25/2025

Last Buyer's Agent

Floyce Beevers

Conrad Martin Real Estate, Inc License #B15456

Home Details

Home Type

  • Single Family

Est. Annual Taxes

  • $457

Year Built

  • Built in 2024 | New Construction

Lot Details

  • 14,375 Sq Ft Lot
  • Waterfront
  • Cul-De-Sac
  • Landscaped
  • Level Lot
  • Front Yard Sprinklers
  • Few Trees

HOA Fees

  • $58 Monthly HOA Fees

Parking

  • 2 Car Attached Garage
  • Circular Driveway

Home Design

  • Brick Exterior Construction
  • Slab Foundation
  • Architectural Shingle Roof
  • Cement Siding

Interior Spaces

  • 2,393 Sq Ft Home
  • 1-Story Property
  • Built-In Features
  • Crown Molding
  • Sheet Rock Walls or Ceilings
  • High Ceiling
  • Ceiling Fan
  • Gas Log Fireplace
  • Low Emissivity Windows
  • Vinyl Clad Windows
  • Insulated Windows
  • Entrance Foyer
  • Laundry Room

Kitchen

  • Electric Oven
  • Gas Cooktop
  • Microwave
  • Dishwasher
  • Stainless Steel Appliances
  • Kitchen Island
  • Quartz Countertops
  • Disposal

Flooring

  • Wood
  • Tile

Bedrooms and Bathrooms

  • 4 Bedrooms
  • Dual Closets
  • Walk-In Closet
  • 3 Full Bathrooms
  • Double Vanity
  • Soaking Tub
  • Bathtub With Separate Shower Stall
  • Walk-in Shower

Attic

  • Pull Down Stairs to Attic
  • Attic Vents

Home Security

  • Smart Thermostat
  • Carbon Monoxide Detectors
  • Fire and Smoke Detector

Outdoor Features

  • Front Porch

Schools

  • Clinton Park Elm Elementary School
  • Clinton Middle School
  • Clinton High School

Utilities

  • Central Air
  • Heating Available
  • Natural Gas Connected
  • Tankless Water Heater
  • Natural Gas Water Heater
  • High Speed Internet

Listing and Financial Details

  • Assessor Parcel Number 2852-622-93

Community Details

Overview

  • Association fees include ground maintenance, management, pool service
  • Windsor Plantation Subdivision
  • Community Lake

Recreation

  • Community Pool

Security

  • Gated Community

Home Details

Home Type

Single Family

Est. Annual Taxes

$457

Year Built

Built in 2024 | New Construction

Lot Details

0.33 Acres

HOA Fees

$58 per month

Parking

2

Listing Details

  • Unit Levels: One
  • Property Sub Type: Single Family Residence
  • Prop. Type: Residential
  • Structure Type: House
  • Year Built: 2024
  • Lot Size Acres: 0.33
  • Subdivision Name: Windsor Plantation
  • Garage Yn: Yes
  • New Construction: Yes
  • General Property Information:List PriceSqFt: 200.54
  • Covenants And Restrictions: Architectural Review, Homeowner Association, Other, Restrictive Covenants
  • Driveway Features: Concrete Drive, Turnaround Drive
  • Special Purpose Rooms: Storage, Guest Room
  • Special Features: NewHome

Interior Features

  • AtticFeaturesAttic: Yes
  • Full Bathrooms: 3
  • Total Bedrooms: 4
  • Flooring: Wood, Tile
  • Window Features: Insulated Windows, Low-Emissivity Windows, Vinyl Clad
  • Fireplace: Yes
  • Appliances: Disposal, Microwave, Dishwasher, Electric Oven, Gas Cooktop, Stainless Steel Appliance(s), Tankless Water Heater
  • Bathroom Features: Double Vanity, Separate Tub & Shower, Walk-In Shower, Soaking Tub
  • Interior Features: Ceiling Fan(s), Built-in Features, High Ceilings, Crown Molding, Walk-In Closet(s), Double Vanity, Entrance Foyer, High Speed Internet, His and Hers Closets, Kitchen Island, Smart Thermostat, Soaking Tub, Split Plan
  • Kitchen Features: Kitchen Island, Custom Cabinets, Quartz Counters
  • Walls - Interior: Sheetrock
  • Attic Features: Pull Down Stair Unit, Ridge Vent
  • Door Features: Dead Bolt Lock(s)
  • Fireplace Features: Gas Log

Exterior Features

  • Disclosures: None
  • Lot Features: Cul-De-Sac, Level, Landscaped, Few Trees, Sprinklers In Front
  • Roof: Architectural Shingles
  • Patio And Porch Features: Rear Porch, Front Porch
  • WaterfrontFeaturesWaterfront: Yes
  • Pool Private: No
  • Waterfront: Yes
  • General Property Information:Accessibility Features: No
  • Exterior ConstructionSiding: Brick, Cement Siding
  • Foundation Details: Slab, Post-Tension
  • Home Warranty: 2-10 Year, One Year Builder

Garage/Parking

  • Garage Spaces: 2.0
  • Attached Garage: Yes
  • Parking Features: Attached, Garage

Utilities

  • Sewer: Public Sewer
  • Water Source: Public
  • Security: Carbon Monoxide Detector(s), Gated Community, Smoke Detector(s)
  • Cooling Y N: Yes
  • Heating Yn: Yes
  • Cooling: Ceiling Fan(s), Central Air
  • Utilities: Electricity Connected, Natural Gas Connected, Sewer Connected, Water Connected, Fiber to the House
  • Laundry Features: Laundry Room
  • Water Heater: Electric, Natural Gas, Tankless

Condo/Co-op/Association

  • Association Fee: 350.0
  • Association Fee Frequency: Semi-Annually
  • Community Features: Lake, Pool, Sidewalks, Street Lights

Fee Information

  • Association Fee Includes: Maintenance Grounds, Management, Pool Service, Other

Schools

  • Elementary School: Clinton Park Elm
  • High School: Clinton
  • Middle Or Junior School: Clinton
  • Junior High Dist: Clinton Public Dist

Lot Info

  • Parcel #: 2852-622-93
  • Lot Size Sq Ft: 14374.8

Tax Info

  • Tax Annual Amount: 457.0
  • Tax Year: 2023
Create a Home Valuation Report for This Property
The Home Valuation Report is an in-depth analysis detailing your home's value as well as a comparison with similar homes in the area

Home Values in the Area

Source: Public Records

Average Home Value in this Area


Source: Public Records

Property History

We collect this data history from publicly available records. To have your information removed, we recommend requesting removal directly through your county’s website.

Date Event Price List to Sale Price per Sq Ft
04/01/2025 04/01/25 Sold -- -- --
03/24/2025 03/24/25 Pending -- -- --
02/25/2025 02/25/25 For Sale $479,900 0.0% $201 / Sq Ft
02/24/2025 02/24/25 Off Market -- -- --
08/24/2024 08/24/24 For Sale $479,900 -- $201 / Sq Ft
Source: MLS United

Agents Affiliated with this Home

  • Section Image
  • Section Image
See All Agents

Map

Source: MLS United

MLS Number: 4089497

MLS United
Your Personal Tour Guide

Ask me questions while you tour the home.