
Britt Matthews
Responds Quickly
Beachy Beach Real Estate
(850) 818-3559
46 Total Sales
1 in Seacrest
$855,000 Price


Estimated Value: $1,613,000 - $1,951,000
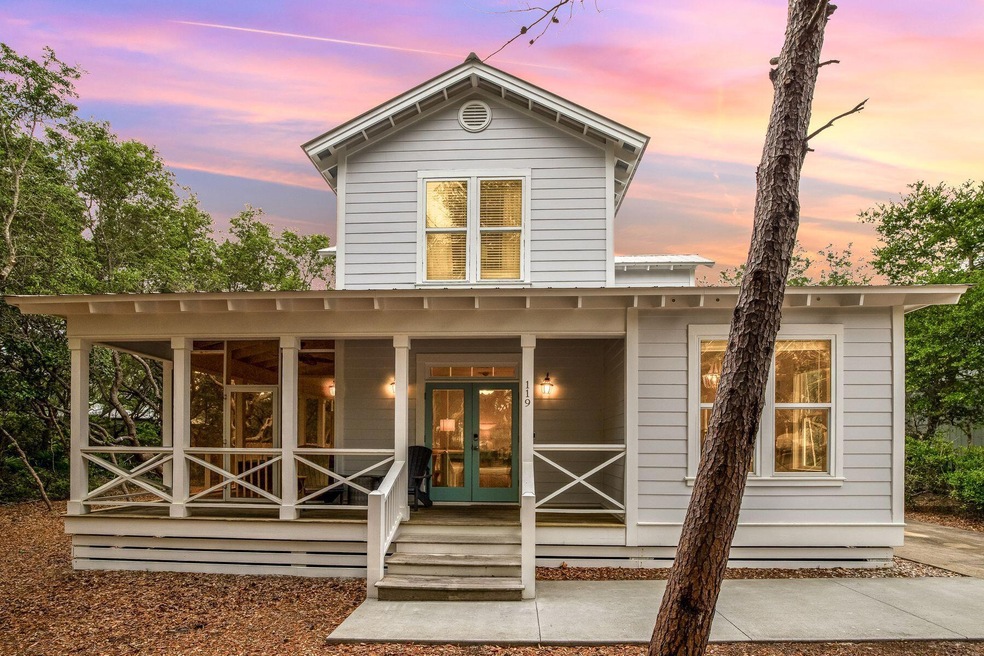
Positioned on a quarter-acre lot in the tranquil Whites Gulfview Estates, this meticulously renovated home represents the pinnacle of coastal living. The property boasts a prime location on the east end of 30A in Seacrest, with a Gated and Deeded Beach Access. Enjoy a bike ride or drive to the vibrant dining and shopping areas from Seagrove to Alys Beach, enhancing its appeal as a personal sanctuary or a lucrative investment property. The home features a welcoming main-level primary suite, complete with double vanities, a garden tub and a newly tiled shower. The kitchen is a chef's delight, recently updated with new quartz countertops and stainless-steel appliances, making it both functional and stylish. Updated furnishings and fresh paint both inside and out add to the allure creating an atmosphere of modern comfort and elegance. The property also includes additional updated bathrooms, ensuring each space feels both luxurious and inviting. Step outside to discover a backyard oasis, designed for both relaxation and entertainment. A private pool and putting green offer endless hours of enjoyment, while a screened porch provides a serene retreat from the lively beach activities, just a stroll away thanks to deeded beach access at the end of the street. Ample parking further enhances this gem of a home, ensuring it's equipped to host gatherings large and small. With its superb location, comprehensive updates, and luxurious amenities, this Seacrest home invites you to experience the ultimate in Gulf Coast living, where every day feels like a vacation.
Last Agent to Sell the Property
Polakoff Group
Scenic Sotheby's International Realty Brokerage Email: kim@scenicsir.com Listed on: 05/14/2024
Co-Listed By
Scenic Sotheby's International Realty Brokerage Email: kim@scenicsir.com License #3359792
We collect this data history from publicly available records. To have your information removed, we recommend requesting removal directly through your county’s website.
Britt Matthews
Beachy Beach Real Estate
(850) 818-3559
46 Total Sales
1 in Seacrest
$855,000 Price
Gordon Tarver
Inlet Beach Real Estate
(850) 613-0577
75 Total Sales
12 in Seacrest
$430K - $2.7M Price Range
Laura Calhoun
Compass
(850) 771-1364
17 Total Sales
2 in Seacrest
$1.1M - $6.6M Price Range
Rebecca Rica
Keller Williams Realty SRB
(908) 332-9649
5 Total Sales
1 in Seacrest
$1,885,000 Price
Paige Peterson
Compass
(850) 613-0556
46 Total Sales
1 in Seacrest
$1,175,000 Price
Oliver Robbins
The Premier Property Group Seacrest Office
(850) 613-0694
21 Total Sales
1 in Seacrest
$917,500 Price
We collect this data history from publicly available records. To have your information removed, we recommend requesting removal directly through your county’s website.
| Date | Buyer | Sale Price | Title Company |
|---|---|---|---|
| $1,600,000 | Shoreline Title | ||
| Skelton Jonathan David | $1,490,000 | Mcneese Title Llc | |
| Smithson Jonathan | $857,000 | None Available | |
| Slauter David C | -- | Attorney | |
| Slauter David C | $249,500 | -- | |
| Slauter David C | $249,500 | -- | |
| Johnson Dennis H | $112,000 | Southern Escrow & Title Llc | |
| Belcourt David W | $87,000 | -- |
We collect this data history from publicly available records. To have your information removed, we recommend requesting removal directly through your county’s website.
| Date | Status | Borrower | Loan Amount |
|---|---|---|---|
| Open | $1,100,000 | ||
| Previous Owner | Skelton Jonathan D | $1,043,000 | |
| Previous Owner | Smithson Jonathan | $827,080 | |
| Previous Owner | Slauter David C | $700,000 | |
| Previous Owner | Slauter David C | $300,000 | |
| Previous Owner | Slauter David C | $100,000 | |
| Previous Owner | Slauter David C | $399,000 | |
| Previous Owner | Slauter David C | $399,000 | |
| Previous Owner | Belcourt David W | $73,950 |
We collect this data history from publicly available records. To have your information removed, we recommend requesting removal directly through your county’s website.
| Date | Event | Price | List to Sale | Price per Sq Ft | Prior Sale |
|---|---|---|---|---|---|
| 10/22/2024 10/22/24 | Sold | $1,600,000 | -5.8% | $734 / Sq Ft | |
| 09/14/2024 09/14/24 | Pending | -- | -- | -- | |
| 08/16/2024 08/16/24 | Price Changed | $1,699,000 | -2.3% | $780 / Sq Ft | |
| 07/29/2024 07/29/24 | Price Changed | $1,739,000 | -1.8% | $798 / Sq Ft | |
| 07/11/2024 07/11/24 | Price Changed | $1,770,000 | -0.3% | $812 / Sq Ft | |
| 05/14/2024 05/14/24 | For Sale | $1,775,000 | +107.1% | $815 / Sq Ft | |
| 12/11/2020 12/11/20 | Sold | $857,000 | 0.0% | $393 / Sq Ft | View Prior Sale |
| 10/30/2020 10/30/20 | For Sale | $857,000 | -- | $393 / Sq Ft | |
| 10/12/2020 10/12/20 | Pending | -- | -- | -- |
We collect this data history from publicly available records. To have your information removed, we recommend requesting removal directly through your county’s website.
| Year | Tax Paid | Tax Assessment Tax Assessment Total Assessment is a certain percentage of the fair market value that is determined by local assessors to be the total taxable value of land and additions on the property. | Land | Improvement |
|---|---|---|---|---|
| 2025 | $11,819 | $1,308,063 | $705,000 | $603,063 |
| 2024 | $10,526 | $1,305,485 | $705,000 | $600,485 |
| 2023 | $10,526 | $1,126,414 | $0 | $0 |
| 2022 | $9,490 | $1,024,013 | $443,407 | $580,606 |
| 2021 | $6,197 | $640,189 | $298,331 | $341,858 |
| 2020 | $4,449 | $531,902 | $272,935 | $258,967 |
| 2019 | $4,318 | $472,113 | $0 | $0 |
| 2018 | $4,248 | $463,310 | $0 | $0 |
| 2017 | $4,129 | $453,781 | $0 | $0 |
| 2016 | $4,077 | $444,448 | $0 | $0 |
| 2015 | $3,610 | $355,189 | $0 | $0 |
| 2014 | $3,518 | $341,212 | $0 | $0 |
P
Seller's Agent in 2024
Polakoff Group
Scenic Sotheby's International Realty
Seller Co-Listing Agent in 2024
Patrick Ambrose
Scenic Sotheby's International Realty
(217) 341-6492
1 in this area
11 Total Sales
JG
Buyer's Agent in 2024
Joiner Group
Scenic Sotheby's International Realty
(850) 502-6044
2 in this area
85 Total Sales
Seller's Agent in 2020
Craig Baranowski
Scenic Sotheby's International Realty
(850) 259-1788
6 in this area
161 Total Sales
LW
Buyer's Agent in 2020
Lane Warren
Keller Williams Success Realty
Buyer's Agent in 2020
Wes Warren
Christies International Real Estate Emerald Coast
(850) 235-6178
7 Total Sales
Source: Emerald Coast Association of REALTORS®
MLS Number: 949861
APN: 28-3S-18-16070-002-0080
Disclaimer: Certain information contained herein is derived from information provided by parties other than Homes.com. All information provided is deemed reliable, but is not guaranteed to be accurate and should be independently verified.
IDX information is provided exclusively for personal, non-commercial use, and may not be used for any purpose other than to identify prospective properties consumers may be interested in purchasing. Information is deemed reliable but not guaranteed.
Ask me questions while you tour the home.