RENTED SEP 7, 2025

119 E Main St Unit A Jonesborough, TN 37659

1 Bed
1 Bath
950 Sq Ft
0.5 Acres Lot

Highlights

  • Contemporary Architecture
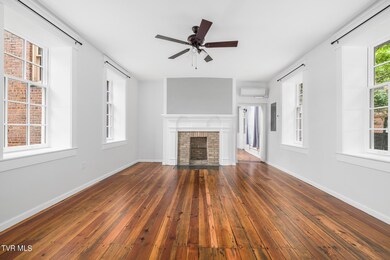
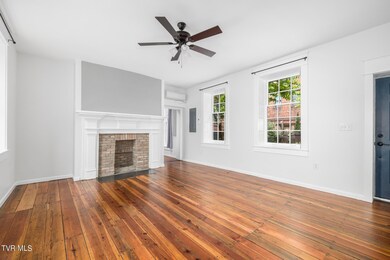
  • Wood Flooring
  • Covered Patio or Porch
  • Den with Fireplace
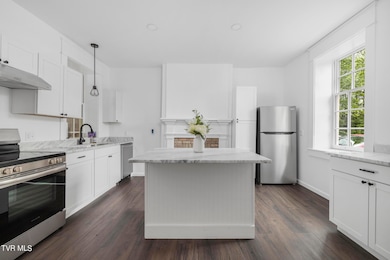
  • Granite Countertops
  • 4-minute walk to Mill Spring Park

About This Home

As of September 2025

Be the pioneer of luxury living in downtown Jonesborough in these meticulously renovated historic lofts. Every corner of these lofts has been lovingly restored to its former glory preserving the unique character of the circa 1840 Greek Revival architecture while seamlessly integrating modern amenities. These lofts have a legacy that stretches back nearly two centuries in Jonesborough, likely serving as residences for some of the area's earliest settlers. Located directly off of East Main Street, these rare apartments offer walking access to all of Jonesborough's rich heritage. Schedule your private showing and take a look inside to discover the radiant charm of these delightful apartments. Amenities Include; New historic style windows provide a wealth of natural light
New heating/air units.
Restored hard wood floors.
All new appliances including; Washer and Dryer stack / Dishwasher / Refrigerator / Range with hoods.
Brand new kitchen with granite countertops and ample cabinet and cooking space
Shared courtyard and lounging platform deck.
Expansive yard space.
Dedicated parking spot near College Street. 1 Dog under 40 lbs will be considered. No Cats or other animals allowed. $300 Non-refundable pet deposit. Maximum occupancy, 2 people per apartment. Water, sewer, and trash included with rent. Smoke free environment. No Subletting.
Washer and Dryer in unit.
Security deposit, $1,500

Last Agent to Rent the Property

Bonnie Matera

Westbrook Legacy Realty License #309031 Listed on: 06/16/2025

Last Renter's Agent

Bonnie Matera

Coldwell Banker Security Real Estate License #309031

Home Details

Home Type

  • Single Family

Year Built

  • Built in 1840 | Remodeled

Lot Details

  • 21,780 Sq Ft Lot
  • Lot Dimensions are 31 x 200
  • Landscaped
  • Level Lot

Parking

  • Deeded Parking

Home Design

  • Contemporary Architecture
  • Brick Exterior Construction

Interior Spaces

  • 950 Sq Ft Home
  • 1-Story Property
  • Built-In Features
  • Double Pane Windows
  • Den with Fireplace
  • 2 Fireplaces
  • Wood Flooring

Kitchen

  • Eat-In Kitchen
  • Electric Range
  • Dishwasher
  • Granite Countertops

Bedrooms and Bathrooms

  • 1 Bedroom
  • 1 Full Bathroom

Laundry

  • Dryer
  • Washer

Outdoor Features

  • Balcony
  • Covered Patio or Porch

Schools

  • Jonesborough Elementary And Middle School
  • David Crockett High School

Utilities

  • Central Heating
  • Cable TV Available

Listing and Financial Details

  • Assessor Parcel Number 060a E 017.00

Home Details

Home Type

Single Family

Year Built

Built in 1840 | Remodeled

Lot Details

0.5 Acres

Listing Details

  • Directions: Located behind 119 E Main Street Commercial building. Access through alley way from Main street or access the property from the back via College Street.
  • Prop. Type: Residential Lease
  • Year Built: 1840
  • Reso Association Amenities: Landscaping
  • Subdivision Name: Not In Subdivision
  • Architectural Style: Contemporary, See Remarks
  • Unit Levels: One
  • Reso Structure Type: House
  • Location Tax Legal Info Parcel ID: 060a E 017.00
  • Contract Info Foreclosure: No
  • Contract Info Short Sale: No
  • Contract Info Auction: No
  • General Property Description Acres: 0.5
  • General Property Description Elementary School3: Jonesborough
  • General Property Description Middle School2: Jonesborough
  • General Property Description High School3: David Crockett
  • Water Public: Yes
  • Sewer Public Sewer: Yes
  • General Property Description Lot Dimensions: 31 x 200
  • General Property Description Home Warranty: No
  • General Property Description Total SqFt Finished: 950.0
  • General Property Description Above Grade SqFt: 950.0
  • Appliances Refrigerators: Yes
  • TopographyLot Description Level2: Yes
  • Flooring Hardwood: Yes
  • General Property Description # Fireplaces: 2
  • Utilities Cable Available: Yes
  • Appliances Dryer: Yes
  • Washers: Yes
  • Levels One: Yes
  • Structure Type:House: Yes
  • Style Contemporary3: Yes
  • Special Features: None
  • Property Sub Type: Detached

Interior Features

  • Appliances: Dishwasher, Dryer, Electric Range, Refrigerator, Washer
  • Flooring: Hardwood
  • Interior Amenities: Built-in Features, Eat-in Kitchen, Granite Counters, Remodeled, Restored
  • Window Features: Double Pane Windows
  • Full Bathrooms: 1
  • Total Bedrooms: 1
  • Fireplace Features: Den, Other
  • General Property Description Baths - Full: 1
  • Interior Features:Eat-in Kitchen: Yes
  • Appliances Dishwasher: Yes
  • InteriorFeatures:Remodeled: Yes
  • Interior Features Restored: Yes
  • Interior Features:Granite Counters: Yes
  • Fireplace:Den: Yes
  • Interior Features:Built-in Features: Yes
  • Appliances:Electric Range: Yes

Exterior Features

  • Exterior Features: Balcony
  • Acres: 0.5
  • Topography: Level, See Remarks
  • Home Warranty: No
  • Construction Type: Brick
  • Patio And Porch Features: Covered, Front Patio
  • Exterior Finish Brick4: Yes
  • Window Features:Double Pane Windows: Yes
  • PorchPatioDeck Covered: Yes
  • PorchPatioDeck Front Patio: Yes
  • Exterior Features:Balcony: Yes

Garage/Parking

  • Parking Features: Deeded
  • Attached Garage: No
  • Parking Features:Deeded: Yes

Utilities

  • Heating: Central, See Remarks
  • Sewer: Public Sewer
  • Utilities: Cable Available
  • Cooling: See Remarks
  • HeatingYN: Yes
  • Water Source: Public
  • Heating:Central: Yes
  • Heating:See Remarks10: Yes

Association/Amenities

  • AmenitiesLandscaping: Yes

Schools

  • Elementary School: Jonesborough
  • High School: David Crockett
  • Middle Or Junior School: Jonesborough

Lot Info

  • Lot Dimensions: 31 x 200
  • Lot Size Sq Ft: 21780.0
  • ResoLotSizeUnits: Acres
  • Parcel #: 060a E 017.00
Create a Home Valuation Report for This Property
The Home Valuation Report is an in-depth analysis detailing your home's value as well as a comparison with similar homes in the area

Home Values in the Area

Source: Public Records

Average Home Value in this Area


Source: Public Records

Property History

Date Event Price List to Sale Price per Sq Ft
09/07/2025 09/07/25 Rented $1,500 0.0% --
06/16/2025 06/16/25 For Rent $1,500 0.0% --
06/19/2024 06/19/24 Rented $1,500 0.0% --
05/17/2024 05/17/24 For Rent $1,500 0.0% --
05/16/2024 05/16/24 Off Market $1,500 -- --
05/16/2024 05/16/24 For Rent $1,500 -- --
Source: Tennessee/Virginia Regional MLS

Agents Affiliated with this Home

  • Section Image
See All Agents

Map

Source: Tennessee/Virginia Regional MLS

MLS Number: 9981699

Tennessee/Virginia Regional MLS
Your Personal Tour Guide

Ask me questions while you tour the home.