
Jaclyn McCoy
NorthGroup
(520) 523-8077
64 Total Sales
6 in Richlands
$140K - $327K Price Range
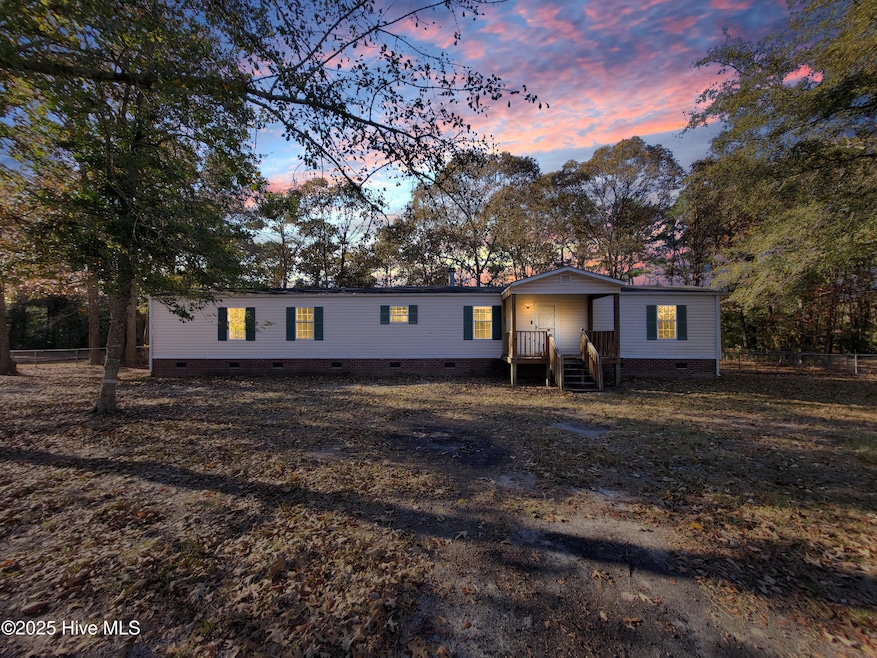
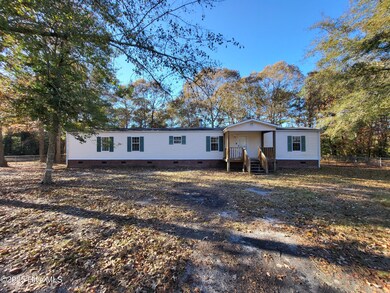
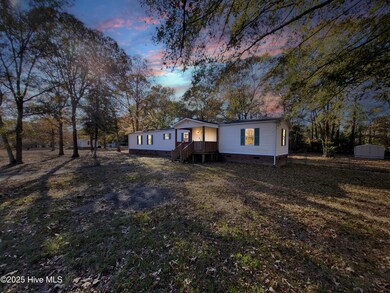
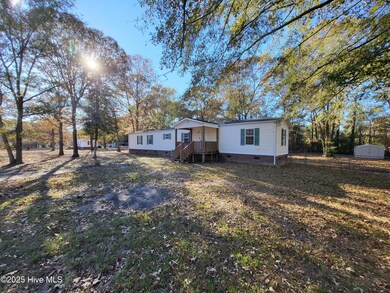
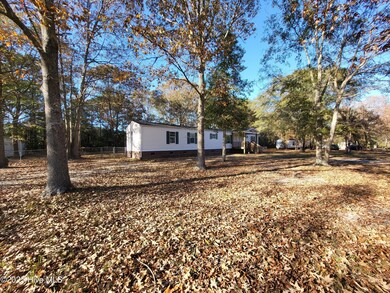
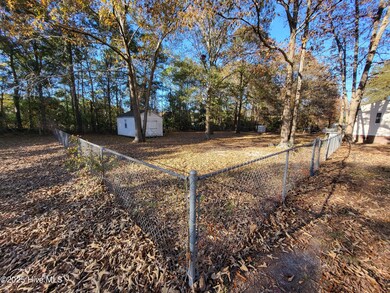
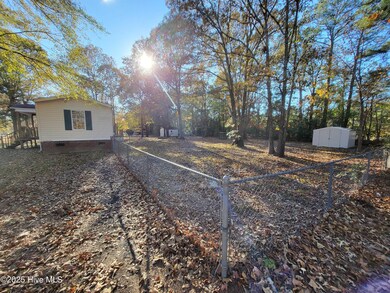
**Cash or hard money loan only** Nestled on a HUGE 1-ACRE LOT, this 2BED/2BATH single-wide sits on a permanent foundation with brick skirting, wired workshop, bonus storage shed, 3-bedroom septic permit, termite-bond, fenced backyard, covered front deck, newer HVAC and thermostat, fireplace, split-floorplan, and surrounded by mature oak trees! The home is in livable condition, though it needs some TLC. Sold as-is and priced accordingly for the new owner to make their desired improvements! 2-Miles from the small boutique Albert J. Ellis Airport (OAJ) serviced by American and Delta Airlines!
Last Agent to Sell the Property
Summy Rucker Real Estate LLC License #289119 Listed on: 01/23/2026
We collect this data history from publicly available records. To have your information removed, we recommend requesting removal directly through your county’s website.
Jaclyn McCoy
NorthGroup
(520) 523-8077
64 Total Sales
6 in Richlands
$140K - $327K Price Range
Terri Alphin Smith
Terri Alphin Smith & Co
(910) 406-6234
715 Total Sales
34 in Richlands
$50K - $405K Price Range
Matt Jones
REAL Broker LLC
(910) 407-7261
48 Total Sales
2 in Richlands
$216K - $243K Price Range
Savannah Holman
Coldwell Banker Sea Coast Advantage
(760) 472-5447
168 Total Sales
1 in Richlands
$355,000 Price
Marcia McKenzie
RE/MAX Executive
(910) 828-2824
23 Total Sales
1 in Richlands
$395,000 Price
Beatty Pittman Real Estate Team LLC
Intracoastal Realty Corporation
(910) 839-7831
589 Total Sales
5 in Richlands
$250K - $394K Price Range
We collect this data history from publicly available records. To have your information removed, we recommend requesting removal directly through your county’s website.
| Date | Type | Sale Price | Title Company |
|---|---|---|---|
| Warranty Deed | $95,000 | None Listed On Document | |
| Warranty Deed | $76,000 | None Available | |
| Interfamily Deed Transfer | -- | Attorney | |
| Warranty Deed | $70,000 | None Available |
We collect this data history from publicly available records. To have your information removed, we recommend requesting removal directly through your county’s website.
| Date | Status | Loan Amount | Loan Type |
|---|---|---|---|
| Previous Owner | $56,000 | New Conventional | |
| Previous Owner | $71,400 | VA |
We collect this data history from publicly available records. To have your information removed, we recommend requesting removal directly through your county’s website.
| Date | Event | Price | List to Sale | Price per Sq Ft | Prior Sale |
|---|---|---|---|---|---|
| 02/09/2026 02/09/26 | Sold | $95,000 | -4.9% | $89 / Sq Ft | |
| 01/27/2026 01/27/26 | Pending | -- | -- | -- | |
| 12/06/2025 12/06/25 | For Sale | $99,900 | 0.0% | $94 / Sq Ft | |
| 11/20/2025 11/20/25 | Pending | -- | -- | -- | |
| 11/12/2025 11/12/25 | For Sale | $99,900 | +31.4% | $94 / Sq Ft | |
| 08/16/2021 08/16/21 | Sold | $76,000 | -5.0% | $71 / Sq Ft | View Prior Sale |
| 06/19/2021 06/19/21 | Pending | -- | -- | -- | |
| 06/17/2021 06/17/21 | For Sale | $80,000 | 0.0% | $75 / Sq Ft | |
| 12/06/2017 12/06/17 | Rented | $650 | -7.1% | -- | |
| 12/06/2017 12/06/17 | For Rent | $700 | -- | -- |
We collect this data history from publicly available records. To have your information removed, we recommend requesting removal directly through your county’s website.
| Year | Tax Paid | Tax Assessment Tax Assessment Total Assessment is a certain percentage of the fair market value that is determined by local assessors to be the total taxable value of land and additions on the property. | Land | Improvement |
|---|---|---|---|---|
| 2025 | $679 | $103,592 | $40,000 | $63,592 |
| 2024 | $679 | $103,592 | $40,000 | $63,592 |
| 2023 | $679 | $103,592 | $40,000 | $63,592 |
| 2022 | $679 | $103,592 | $40,000 | $63,592 |
| 2021 | $352 | $49,990 | $25,000 | $24,990 |
| 2020 | $352 | $49,990 | $25,000 | $24,990 |
| 2019 | $352 | $49,990 | $25,000 | $24,990 |
| 2018 | $352 | $49,990 | $25,000 | $24,990 |
| 2017 | $336 | $49,760 | $22,000 | $27,760 |
| 2016 | $336 | $49,760 | $0 | $0 |
| 2015 | $336 | $49,760 | $0 | $0 |
| 2014 | $336 | $49,760 | $0 | $0 |
Seller's Agent in 2026
Summy Rucker
Summy Rucker Real Estate LLC
(910) 622-0339
86 Total Sales
A
Buyer's Agent in 2026
Amy Burleson
Coldwell Banker Sea Coast Advantage
(910) 467-6529
27 Total Sales
L
Seller's Agent in 2021
Lyn Bigelow
Independence Rentals & Propert
(910) 381-9838
36 Total Sales
L
Buyer's Agent in 2021
Lynora Bigelow
Independence Rentals & Propert
Source: Hive MLS
MLS Number: 100540995
APN: 34A-84
Disclaimer: Certain information contained herein is derived from information provided by parties other than Homes.com. All information provided is deemed reliable, but is not guaranteed to be accurate and should be independently verified.
The data relating to real estate on this web site comes in part from the Internet Data Exchange program of Hive MLS LLC. All information is deemed reliable but not guaranteed and should be independently verified. All properties are subject to prior sale, change, or withdrawal. Neither listing broker(s) nor Homesnap, Inc. shall be responsible for any typographical errors, misinformation, or misprints, and shall be held totally harmless from any damages arising from reliance upon these data. ©2026 Hive MLS LLC
Ask me questions while you tour the home.