
Jacob Barnes
EXP Realty
(802) 755-3173
95 Total Sales
1 in Dover
$85,000 Price

Estimated Value: $442,530
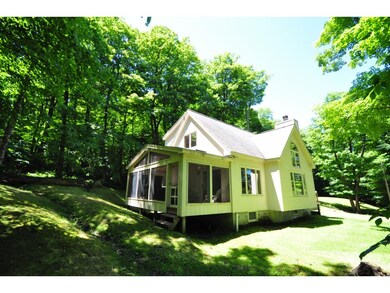
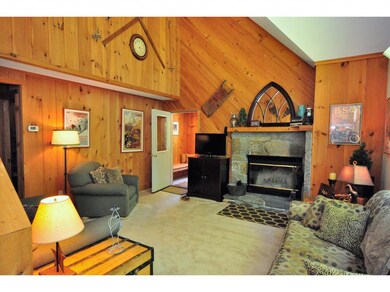
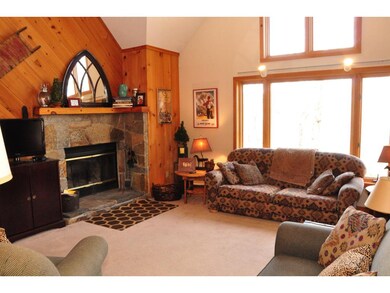
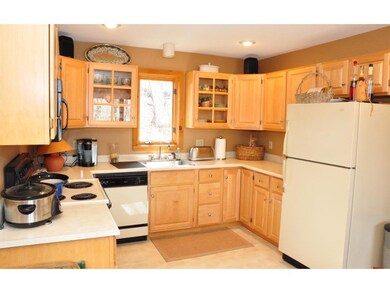
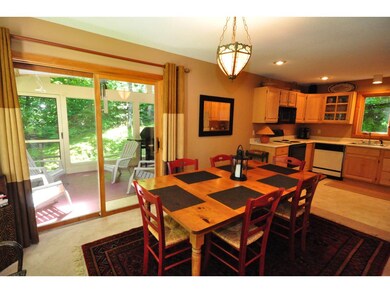
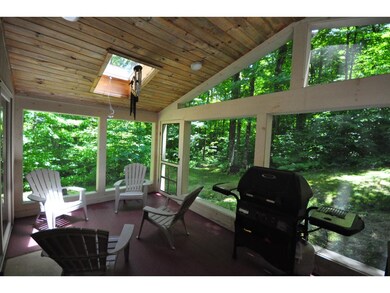
Enjoy this wonderful ski home with snow mobile VAST trail access at the top of Dover Hills. Three levels of finished living space and a screened in porch make up the 2000+ square feet. Features include wood burning fireplace and cathedral ceilings which provide a nice spacious feel to the living room, an eat in kitchen, game room and bar on lower level, along with a separate TV/bunk area, and a screened in porch with hot tub and privacy. All minutes to Mt Snow and Hermitage ski areas in a great location.
Last Agent to Sell the Property
Arlene Palmiter
License #081.0004377 Listed on: 06/20/2016
Last Buyer's Agent
Jack Menzie
Four Seasons Sotheby's Int'l Realty License #082.0106363
We collect this data history from publicly available records. To have your information removed, we recommend requesting removal directly through your county’s website.
Jacob Barnes
EXP Realty
(802) 755-3173
95 Total Sales
1 in Dover
$85,000 Price
Christopher Cummings
Cummings & Co
(413) 225-4215
39 Total Sales
1 in Dover
$279,000 Price
Lawrence Zupan
EXP Realty
(802) 856-8301
41 Total Sales
3 in Dover
$224K - $381K Price Range
Alison Cummings
Cummings & Co
(802) 797-7769
82 Total Sales
2 in Dover
$288K - $398K Price Range
Lauren Behm
Berkshire Hathaway HomeServices Stratton Home
(802) 992-8423
48 Total Sales
1 in Dover
$864,500 Price
Claire Renaud
Berkley & Veller Greenwood Country
(802) 348-4022
131 Total Sales
1 in Dover
$1,990,000 Price
We collect this data history from publicly available records. To have your information removed, we recommend requesting removal directly through your county’s website.
| Date | Buyer | Sale Price | Title Company |
|---|---|---|---|
| -- | -- | ||
| $21,000 | -- | ||
| $16,500 | -- |
We collect this data history from publicly available records. To have your information removed, we recommend requesting removal directly through your county’s website.
| Date | Event | Price | List to Sale | Price per Sq Ft |
|---|---|---|---|---|
| 12/21/2016 12/21/16 | Sold | $260,000 | -3.3% | $204 / Sq Ft |
| 11/09/2016 11/09/16 | Pending | -- | -- | -- |
| 06/20/2016 06/20/16 | For Sale | $269,000 | -- | $211 / Sq Ft |
We collect this data history from publicly available records. To have your information removed, we recommend requesting removal directly through your county’s website.
| Year | Tax Paid | Tax Assessment Tax Assessment Total Assessment is a certain percentage of the fair market value that is determined by local assessors to be the total taxable value of land and additions on the property. | Land | Improvement |
|---|---|---|---|---|
| 2025 | $4,962 | $0 | $0 | $0 |
| 2024 | $6,089 | $0 | $0 | $0 |
| 2023 | $5,033 | $246,610 | $0 | $0 |
| 2022 | $4,969 | $246,610 | $0 | $0 |
| 2021 | $4,920 | $246,610 | $0 | $0 |
| 2020 | $5,033 | $246,610 | $0 | $0 |
| 2019 | $4,815 | $246,610 | $0 | $0 |
| 2018 | $4,805 | $246,610 | $0 | $0 |
| 2017 | -- | $246,610 | $0 | $0 |
| 2016 | $4,609 | $246,610 | $0 | $0 |
| 2015 | -- | $2,466 | $0 | $0 |
| 2014 | -- | $2,466 | $0 | $0 |
| 2013 | -- | $2,466 | $0 | $0 |
A
Seller's Agent in 2016
Arlene Palmiter
J
Buyer's Agent in 2016
Jack Menzie
Four Seasons Sotheby's Int'l Realty
Source: PrimeMLS
MLS Number: 4500096
APN: 183-058-11561
Disclaimer: Certain information contained herein is derived from information provided by parties other than Homes.com. All information provided is deemed reliable, but is not guaranteed to be accurate and should be independently verified.
Copyright 2026 PrimeMLS, Inc. All rights reserved. This information is deemed reliable, but not guaranteed. The data relating to real estate displayed on this display comes in part from the IDX Program of PrimeMLS. The information being provided is for consumers’ personal, non-commercial use and may not be used for any purpose other than to identify prospective properties consumers may be interested in purchasing.
Ask me questions while you tour the home.