
Seller's Agent in 2021
Cindy Heckelsberg
Coldwell Banker Real Estate Group
(630) 253-2997
4 in this area
409 Total Sales
Estimated Value: $277,000 - $298,000
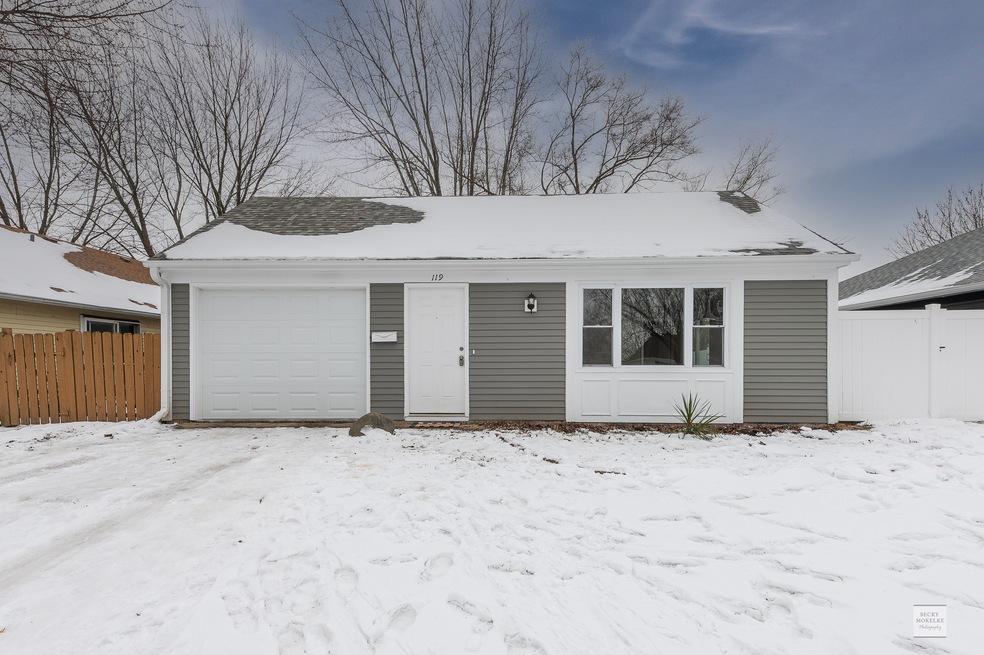
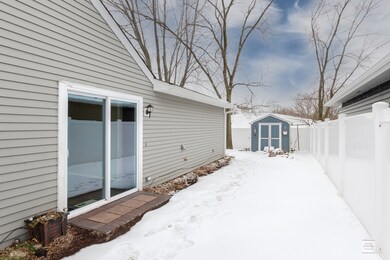
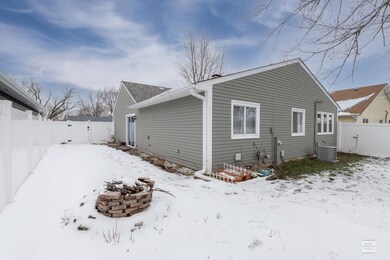
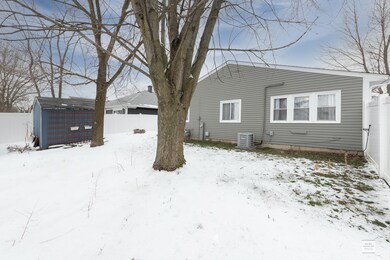
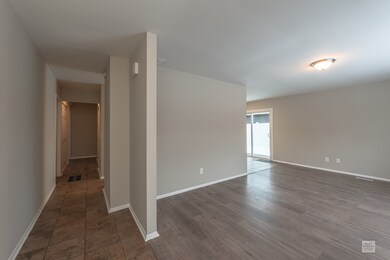
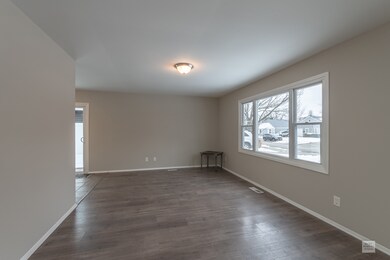
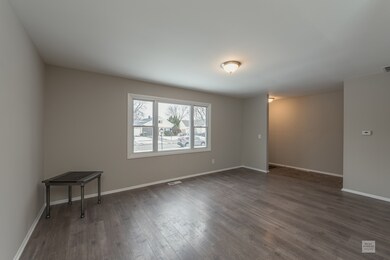
This one is a slam dunk! In 2019 it was rehabbed from top-to-bottom with a NEW kitchen (granite counters, dove-tailed drawers, soft close doors, all stainless steel appliances), roof, central air conditioner, furnace, wood laminate flooring, carpeting, the list goes on! 2021 brought a fresh coat of paint inside with the latest trending color schemes. This is an amazing opportunity for a first-time home buyer, down-sizer or an investor landlord looking for a turnkey rental! Fully fenced yard in 2019 with low maintenance, security height vinyl fencing which faces an open green space, pond, and Winrock Park & Pool. Other highlights include the Washer and Dryer were new in 2020, attached garage parking, shed for more storage, centrally located close to both Routes 30 & 34, terrific local eateries, boutique shops, library, downtown Oswego, Fox River trails and amenities, there is so much to love!
Last Agent to Sell the Property
Coldwell Banker Real Estate Group License #475142782 Listed on: 01/10/2021
We collect this data history from publicly available records. To have your information removed, we recommend requesting removal directly through your county’s website.
We collect this data history from publicly available records. To have your information removed, we recommend requesting removal directly through your county’s website.
| Date | Buyer | Sale Price | Title Company |
|---|---|---|---|
| $200,000 | Attorney | ||
| $165,000 | Fidelity National Title | ||
| -- | None Available | ||
| -- | None Available | ||
| -- | None Available | ||
| $162,000 | First American Title |
We collect this data history from publicly available records. To have your information removed, we recommend requesting removal directly through your county’s website.
| Date | Status | Borrower | Loan Amount |
|---|---|---|---|
| Previous Owner | $193,903 | ||
| Previous Owner | $156,750 | ||
| Previous Owner | $156,299 | ||
| Previous Owner | $157,133 | ||
| Previous Owner | $154,811 |
We collect this data history from publicly available records. To have your information removed, we recommend requesting removal directly through your county’s website.
| Date | Event | Price | List to Sale | Price per Sq Ft | Prior Sale |
|---|---|---|---|---|---|
| 03/03/2021 03/03/21 | Sold | $199,900 | 0.0% | $172 / Sq Ft | |
| 01/13/2021 01/13/21 | Pending | -- | -- | -- | |
| 01/10/2021 01/10/21 | For Sale | $199,900 | +21.2% | $172 / Sq Ft | |
| 02/27/2019 02/27/19 | Sold | $165,000 | +1.5% | $142 / Sq Ft | View Prior Sale |
| 02/01/2019 02/01/19 | Pending | -- | -- | -- | |
| 01/16/2019 01/16/19 | For Sale | $162,500 | -- | $140 / Sq Ft |
We collect this data history from publicly available records. To have your information removed, we recommend requesting removal directly through your county’s website.
| Year | Tax Paid | Tax Assessment Tax Assessment Total Assessment is a certain percentage of the fair market value that is determined by local assessors to be the total taxable value of land and additions on the property. | Land | Improvement |
|---|---|---|---|---|
| 2025 | $5,426 | $78,274 | $11,507 | $66,767 |
| 2024 | $5,426 | $74,547 | $10,959 | $63,588 |
| 2023 | $4,843 | $65,971 | $9,698 | $56,273 |
| 2022 | $4,843 | $60,524 | $8,897 | $51,627 |
| 2021 | $4,513 | $55,022 | $8,088 | $46,934 |
| 2020 | $4,361 | $52,906 | $7,777 | $45,129 |
| 2019 | $4,287 | $51,380 | $7,777 | $43,603 |
| 2018 | $4,193 | $46,883 | $7,096 | $39,787 |
| 2017 | $4,363 | $43,210 | $6,540 | $36,670 |
| 2016 | $4,062 | $39,642 | $6,000 | $33,642 |
| 2015 | $3,873 | $36,019 | $10,308 | $25,711 |
| 2014 | -- | $34,634 | $9,912 | $24,722 |
| 2013 | -- | $36,457 | $10,434 | $26,023 |
Seller's Agent in 2021
Cindy Heckelsberg
Coldwell Banker Real Estate Group
(630) 253-2997
4 in this area
409 Total Sales
Seller Co-Listing Agent in 2021
Lara Heckelsberg Gawrych
Coldwell Banker Real Estate Group
(630) 253-2995
3 in this area
183 Total Sales
Buyer's Agent in 2021
Kenneth Gerrans
john greene Realtor
(630) 946-4688
1 in this area
45 Total Sales
A
Seller's Agent in 2019
Anthony Lilja
Providence Realty Group
R
Buyer's Agent in 2019
Robert Davies
The McDonald Group
Source: Midwest Real Estate Data (MRED)
MLS Number: 10966989
APN: 03-04-255-010
Disclaimer: Certain information contained herein is derived from information provided by parties other than Homes.com. All information provided is deemed reliable, but is not guaranteed to be accurate and should be independently verified.
All data is obtained from various sources and may not have been verified by broker or MLS GRID. Supplied Open House Information is subject to change without notice. All information should be independently reviewed and verified for accuracy. Properties may or may not be listed by the office/agent presenting the information. Some IDX listings have been excluded from this website.
Listings courtesy of Midwest Real Estate Data (MRED) as distributed by MLS GRID.
Based on information submitted to the MLS GRID
Ask me questions while you tour the home.