
Seller's Agent in 2022
Gary Fox
CENTURY 21 Lund
(360) 269-7384
213 Total Sales
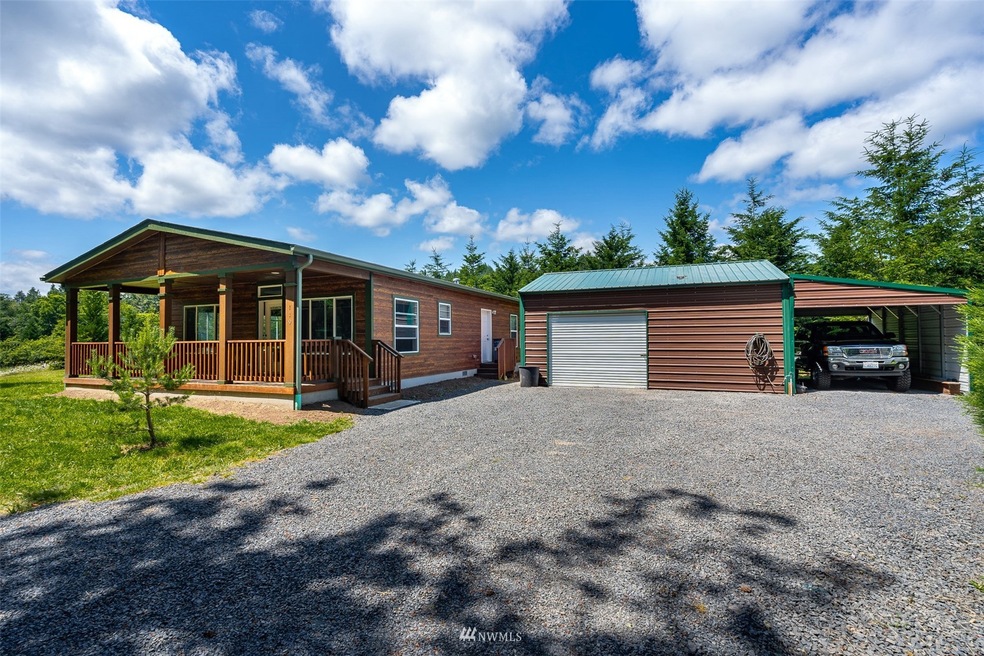
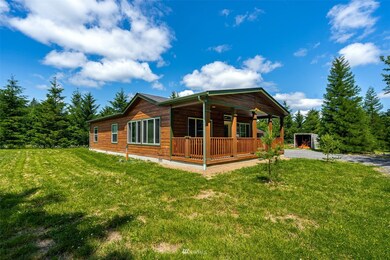
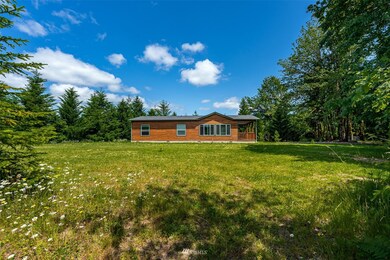
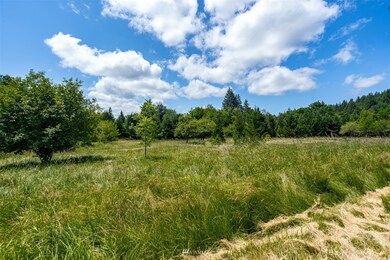
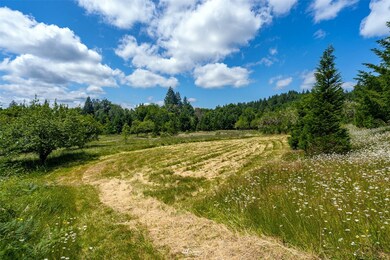
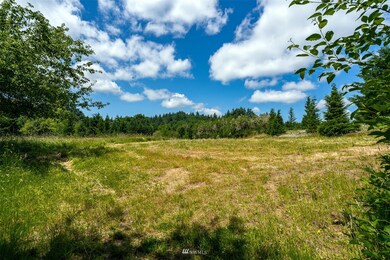
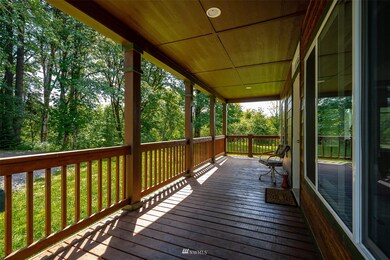
Private Creekside Oasis. You'll love coming home to this new, neat and clean home in such a tranquil setting. Sit and relax on your covered deck or go down and dangle your feet in the creek. Built in 2019, handsome wood cabinets add a touch of class to this quality home. Detached metal shop/garage with 220V power and woodstove for your projects.
Last Agent to Sell the Property
CENTURY 21 Lund, Realtors License #24161 Listed on: 07/06/2022
Source: Northwest Multiple Listing Service (NWMLS)
MLS#: 1963583
We collect this data history from publicly available records. To have your information removed, we recommend requesting removal directly through your county’s website.
We collect this data history from publicly available records. To have your information removed, we recommend requesting removal directly through your county’s website.
| Date | Buyer | Sale Price | Title Company |
|---|---|---|---|
| -- | None Listed On Document | ||
| Mcclure Alan | $100,000 | Lewis County Title | |
| English Nancy L | -- | None Available | |
| English Frank G | $58,879 | Lewis County Title |
We collect this data history from publicly available records. To have your information removed, we recommend requesting removal directly through your county’s website.
| Date | Status | Borrower | Loan Amount |
|---|---|---|---|
| Open | $344,000 |
We collect this data history from publicly available records. To have your information removed, we recommend requesting removal directly through your county’s website.
| Date | Event | Price | List to Sale | Price per Sq Ft |
|---|---|---|---|---|
| 08/12/2022 08/12/22 | Sold | $450,000 | +13.9% | $347 / Sq Ft |
| 07/14/2022 07/14/22 | Pending | -- | -- | -- |
| 07/06/2022 07/06/22 | For Sale | $395,000 | -- | $305 / Sq Ft |
We collect this data history from publicly available records. To have your information removed, we recommend requesting removal directly through your county’s website.
| Year | Tax Paid | Tax Assessment Tax Assessment Total Assessment is a certain percentage of the fair market value that is determined by local assessors to be the total taxable value of land and additions on the property. | Land | Improvement |
|---|---|---|---|---|
| 2025 | $3,195 | $386,600 | $96,200 | $290,400 |
| 2024 | $3,195 | $387,800 | $85,700 | $302,100 |
| 2023 | $2,886 | $383,600 | $70,000 | $313,600 |
| 2022 | $688 | $297,200 | $55,100 | $242,100 |
| 2021 | $707 | $297,200 | $55,100 | $242,100 |
| 2020 | $337 | $244,800 | $48,100 | $196,700 |
| 2019 | $311 | $32,900 | $32,900 | $0 |
| 2018 | $319 | $29,900 | $29,900 | $0 |
| 2017 | $323 | $29,900 | $29,900 | $0 |
| 2016 | $286 | $29,900 | $29,900 | $0 |
| 2015 | -- | $26,000 | $26,000 | $0 |
| 2013 | -- | $33,650 | $33,650 | $0 |
Seller's Agent in 2022
Gary Fox
CENTURY 21 Lund
(360) 269-7384
213 Total Sales
WP
Buyer's Agent in 2022
Willie Pearson
Windermere Corporate
102 Total Sales
Source: Northwest Multiple Listing Service (NWMLS)
MLS Number: 1963583
Disclaimer: Certain information contained herein is derived from information provided by parties other than Homes.com. All information provided is deemed reliable, but is not guaranteed to be accurate and should be independently verified.
All data is obtained from various sources and may not have been verified by broker or MLS GRID. Supplied Open House Information is subject to change without notice. All information should be independently reviewed and verified for accuracy. Properties may or may not be listed by the office/agent presenting the information. Listing information is provided by the Northwest Multiple Listing Service (NWMLS). Property information is based on available data that may include MLS information, county records, and other sources. Listings marked with the 3 tree icon and provided by NWMLS. All properties are subject to prior sale or withdrawal. IDX information is provided exclusively for consumers’ personal noncommercial use, that it may not be used for any purpose other than to identify prospective properties consumers may be interested in purchasing, that the data is deemed reliable but is not guaranteed by MLS GRID. ©2026 NWMLS.
Based on information submitted to the MLS GRID
Listings courtesy of Northwest Multiple Listing Service (NWMLS) as distributed by MLS GRID
Ask me questions while you tour the home.