
Seller's Agent in 2025
Angela Filkins
Lewis Real Estate
(360) 402-2532
48 Total Sales




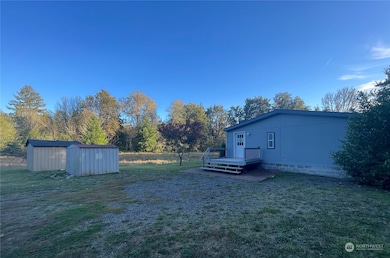

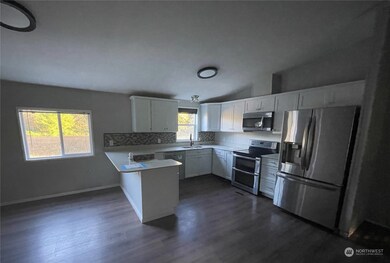
Huge Price Reduction! Tranquil, private, and expansive, Stillwater Creek forms roughly two-thirds of the boundary line on this over 3.5-acre property, adorned with beautiful shade trees. It includes two outbuildings for extra storage. The 1,782 sq.ft. residence boasts an open-concept design, bathed in natural light from numerous windows, offering prime views of the vibrant nature outside. It features four bedrooms, two full bathrooms, and a versatile bonus room ideal for a home theater, game room, or office. The stunning kitchen is equipped with a tile backsplash, stainless steel appliances, including a double oven, a breakfast bar, ample cabinetry, and a dining space. Experience this home and all its offerings today!
Last Agent to Sell the Property
Lewis Real Estate License #23405 Listed on: 10/11/2024
Source: Northwest Multiple Listing Service (NWMLS)
MLS#: 2301056
We collect this data history from publicly available records. To have your information removed, we recommend requesting removal directly through your county’s website.
We collect this data history from publicly available records. To have your information removed, we recommend requesting removal directly through your county’s website.
| Date | Buyer | Sale Price | Title Company |
|---|---|---|---|
| $318,000 | Title Guaranty | ||
| -- | Servicelink | ||
| $372,400 | None Listed On Document | ||
| $368,000 | Lewis County Title | ||
| -- | Lewis County Title | ||
| $260,000 | Title Guaranty |
We collect this data history from publicly available records. To have your information removed, we recommend requesting removal directly through your county’s website.
| Date | Status | Borrower | Loan Amount |
|---|---|---|---|
| Open | $50,000 | ||
| Open | $254,400 | ||
| Previous Owner | $361,334 | ||
| Previous Owner | $14,453 | ||
| Previous Owner | $208,000 |
We collect this data history from publicly available records. To have your information removed, we recommend requesting removal directly through your county’s website.
| Date | Event | Price | List to Sale | Price per Sq Ft | Prior Sale |
|---|---|---|---|---|---|
| 01/24/2025 01/24/25 | Sold | $318,000 | -4.5% | $178 / Sq Ft | |
| 12/16/2024 12/16/24 | Pending | -- | -- | -- | |
| 11/29/2024 11/29/24 | Price Changed | $333,000 | -10.0% | $187 / Sq Ft | |
| 10/11/2024 10/11/24 | For Sale | $370,000 | +0.5% | $208 / Sq Ft | |
| 09/30/2021 09/30/21 | Sold | $368,000 | +6.7% | $207 / Sq Ft | View Prior Sale |
| 08/13/2021 08/13/21 | Pending | -- | -- | -- | |
| 08/10/2021 08/10/21 | For Sale | $345,000 | +32.7% | $194 / Sq Ft | |
| 11/25/2019 11/25/19 | Sold | $260,000 | +1.0% | $146 / Sq Ft | View Prior Sale |
| 10/21/2019 10/21/19 | Pending | -- | -- | -- | |
| 10/12/2019 10/12/19 | Price Changed | $257,500 | -2.8% | $145 / Sq Ft | |
| 09/30/2019 09/30/19 | For Sale | $265,000 | -- | $149 / Sq Ft |
We collect this data history from publicly available records. To have your information removed, we recommend requesting removal directly through your county’s website.
| Year | Tax Paid | Tax Assessment Tax Assessment Total Assessment is a certain percentage of the fair market value that is determined by local assessors to be the total taxable value of land and additions on the property. | Land | Improvement |
|---|---|---|---|---|
| 2025 | $3,219 | $388,300 | $84,200 | $304,100 |
| 2024 | $3,219 | $390,800 | $75,000 | $315,800 |
| 2023 | $2,928 | $389,200 | $61,300 | $327,900 |
| 2022 | $2,728 | $308,500 | $55,200 | $253,300 |
| 2021 | $2,413 | $308,500 | $55,200 | $253,300 |
| 2020 | $1,554 | $253,900 | $48,200 | $205,700 |
| 2019 | $1,147 | $161,400 | $33,900 | $127,500 |
| 2018 | $1,137 | $117,400 | $29,700 | $87,700 |
| 2017 | $1,117 | $106,600 | $29,700 | $76,900 |
| 2016 | $1,018 | $103,300 | $33,400 | $69,900 |
| 2015 | $1,298 | $92,500 | $29,000 | $63,500 |
| 2013 | $1,298 | $108,200 | $38,800 | $69,400 |
Seller's Agent in 2025
Angela Filkins
Lewis Real Estate
(360) 402-2532
48 Total Sales
Buyer's Agent in 2025
Leslie Myers
BHGRE - Northwest Home Team
(360) 508-6436
159 Total Sales
Buyer Co-Listing Agent in 2025
Rocky Stanley
BHGRE - Northwest Home Team
(360) 269-6585
114 Total Sales
B
Seller's Agent in 2021
Bull Demers
John L Scott
(253) 224-9075
34 Total Sales
Seller Co-Listing Agent in 2021
Breezy Jennings
John L Scott
(360) 520-1273
69 Total Sales
Buyer's Agent in 2021
Dusti Carlough
John L. Scott, Inc.
(360) 751-2922
67 Total Sales
Source: Northwest Multiple Listing Service (NWMLS)
MLS Number: 2301056
Disclaimer: Certain information contained herein is derived from information provided by parties other than Homes.com. All information provided is deemed reliable, but is not guaranteed to be accurate and should be independently verified.
All data is obtained from various sources and may not have been verified by broker or MLS GRID. Supplied Open House Information is subject to change without notice. All information should be independently reviewed and verified for accuracy. Properties may or may not be listed by the office/agent presenting the information. Listing information is provided by the Northwest Multiple Listing Service (NWMLS). Property information is based on available data that may include MLS information, county records, and other sources. Listings marked with the 3 tree icon and provided by NWMLS. All properties are subject to prior sale or withdrawal. IDX information is provided exclusively for consumers’ personal noncommercial use, that it may not be used for any purpose other than to identify prospective properties consumers may be interested in purchasing, that the data is deemed reliable but is not guaranteed by MLS GRID. ©2026 NWMLS.
Based on information submitted to the MLS GRID
Listings courtesy of Northwest Multiple Listing Service (NWMLS) as distributed by MLS GRID
Ask me questions while you tour the home.