NOT LISTED FOR SALE

Estimated Value: $120,000 - $155,000

4 Beds
1.5 Baths
1,479 Sq Ft
$97/Sq Ft Est. Value

Sale Details

Date Sold: January 18, 2013

Last sale price $48,000 $32 Per Sq Ft

Est. 199% increase in value since last sale

Current estimated payment $932 / mo

464 Days on Market

Highlights

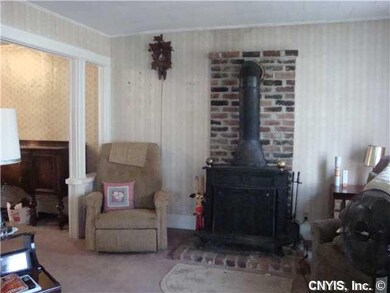
  • Wood Burning Stove
  • Main Floor Bedroom
  • Formal Dining Room
  • Traditional Architecture
  • 1 Fireplace
  • 2 Car Detached Garage

About This Home

As of January 2013

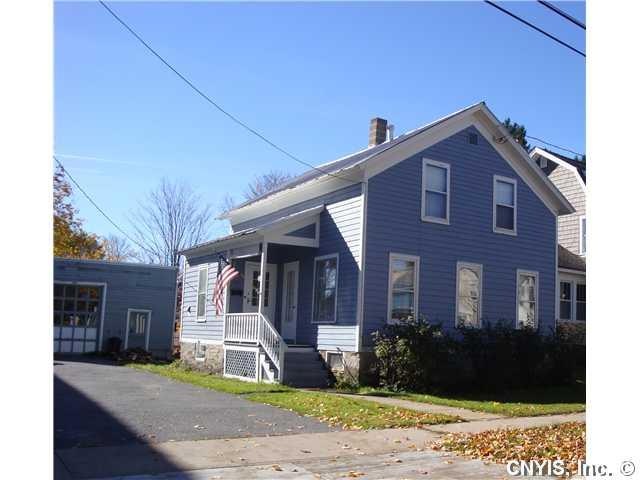
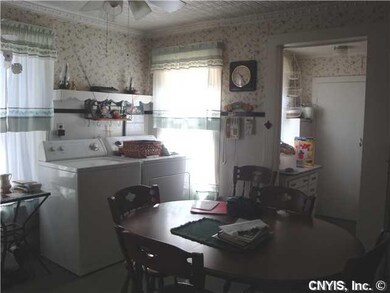
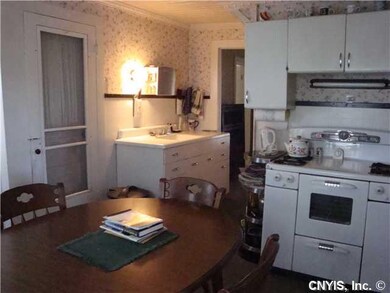
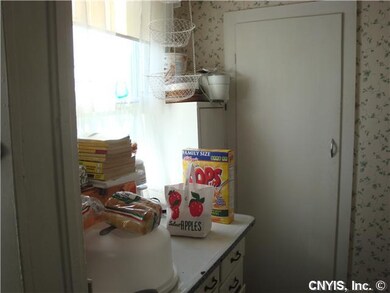
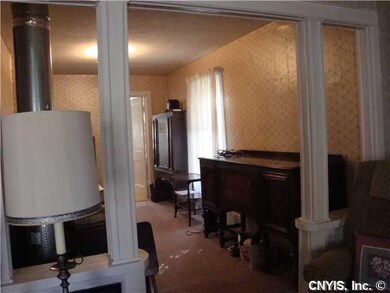
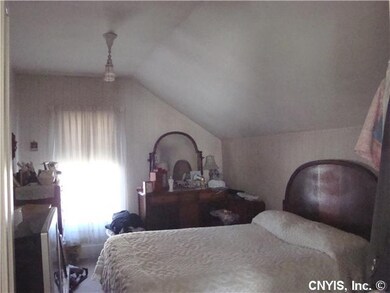
Old fashioned"Grandma's House" will take some work to bring it to modern tastes. The rooms are cozy. The kitchen is sunny and has the laundry hooked up there. An adjacent hall is a small pantry. There's a downstairs bedroom with shower and toilet. The back porch has a clothes line and the yard is inviting for kids' play and pets. A block off Main St,a new owner could be in a store, at the elementary school or at one of three churches in the block very rapidly. The garage is very deep and was used years ago by an owner to repair cars for others.

Last Agent to Sell the Property

Claire O'Rourke

Listing by CENTURY 21 Gentry Realty License #10301202714 Listed on: 10/12/2010

Last Buyer's Agent

Elizabeth Clair

Listing by CENTURY 21 Gentry Realty License #40CL0749789

Range of Values:

--
Value Increase
--
Percent Increase
--
Adjusted for Inflation
Collateral Analytics

Collateral Analytics Collateral Analytics AVMs (Automated Valuation Model) employ a number of statistical approaches combined with neighborhood-specific comparable selection guarantees the most up-to-date and precise valuations.

Not Available

Collateral Analytics does not have data for the current month. Please view the chart for historical values.

ICE

ICE Mortgage Technology ICE Mortgage Technology’s AVM (Automated Valuation Model) is a state-of-the-art online residential property valuation tool that provides a quick and accurate estimate of the value of almost any home in the U.S.

Not Available

ICE Mortgage Technology does not have data for the current month. Please view the chart for historical values.

First American

First American First American Data & Analytics’ next-generation AVM combines unrivaled data assets with a blended ensemble of valuation models to produce highly accurate, reliable valuations you can trust.

Not Available

First American does not have data for the current month. Please view the chart for historical values.

Quantarium

Quantarium Quantarium’s valuation service, repeatedly proven the industry’s most accurate and comprehensive, is supercharged with a self-learning and auto-tuning AI engine that continually becomes smarter and more accurate as it processes daily inputs from the industry’s leading RE data lake.

Not Available

Quantarium does not have data for the current month. Please view the chart for historical values.

Average Value
Not Available
List Price
Sold Price
Create a Home Valuation Report for This Property
The Home Valuation Report is an in-depth analysis detailing your home's value as well as a comparison with similar homes in the area

Home Details

Home Type

  • Single Family

Est. Annual Taxes

  • $1,451

Year Built

  • Built in 1912

Lot Details

  • 7,405 Sq Ft Lot
  • Lot Dimensions are 150 x 50
  • Partially Fenced Property
  • Rectangular Lot

Home Design

  • Traditional Architecture
  • Stone Foundation

Interior Spaces

  • 1,479 Sq Ft Home
  • 1.5-Story Property
  • 1 Fireplace
  • Wood Burning Stove
  • Formal Dining Room
  • Storm Screens
  • Laundry on main level

Kitchen

  • Eat-In Kitchen
  • Gas Range

Flooring

  • Wall to Wall Carpet
  • Linoleum

Bedrooms and Bathrooms

  • 4 Bedrooms
  • Main Floor Bedroom

Basement

  • Basement Fills Entire Space Under The House
  • Sump Pump
  • Crawl Space

Parking

  • 2 Car Detached Garage
  • Driveway

Accessible Home Design

  • Roll-in Shower
  • Accessible Ramps

Outdoor Features

  • Porch

Schools

  • Boonville Elementary School
  • Adirondack Middle School
  • Adirondack High School

Utilities

  • Forced Air Cooling System
  • Heating System Uses Oil
  • Heating System Uses Wood
  • Electric Water Heater
  • Cable TV Available

Listing and Financial Details

  • Assessor Parcel Number 302601-033-006-0005-010-000-0000

Home Details

Home Type

Single Family

Est. Annual Taxes

$1,451

Year Built

Built in 1912

Lot Details

7,405 Sq Ft Lot

Listing Details

  • Accessibility: No Step Shower, Ramp
  • Age: 98
  • NY Swis Code: Boonville-Village-302601
  • Total Assessed Value: 55600
  • Foundation Description: Stone
  • Listing Type: Exclusive Right To Sell
  • Lot Dimension Depth: 150
  • Lot Dimension Front: 50
  • Lot Information: Neighborhood Street
  • Lot Shape: Rectangular
  • L P Per Acre: 335294.1200
  • List Price per Sq Ft: 38.5395
  • Nearest Cross Street: Church St
  • Number of Stories: 1.5000
  • Property Type: Single Family Residential
  • Ratio Close Price By Acres: 282352.94
  • Ratio Close Price By Sq Ft: 32.45
  • Ratio List Price By Acres: 335294.12
  • Ratio List Price By Sq Ft: 38.54
  • Regional Board Code: Syracuse
  • Regional Board Number: 6390
  • School Tax: 768
  • Sale Price List Price: 0.8421
  • S P Per Acre: 282352.9400
  • S P Per Sq Ft: 32.4500
  • Styles of Residence: Traditional
  • Sub Board Code: Jefferson-Lewis Board
  • Type of Sale: Normal
  • Value Range Search Low Price: 57000.00
  • Village: Boonville-Village
  • Year Built Description: Existing
  • Age of Building: 110
  • Year Built: 1912
  • Directions To Property: Take Post St aka Rt46 to James St south of the light. Turn onto James and go toward Church St. This house is just before the Presbyterian church on your right.
  • Special Features: None
  • Property Sub Type: Detached
  • Stories: 2
  • Year Built: 1912

Interior Features

  • Full Bathrooms: 1
  • Additional Interior Features: Electrical Fuses - some, Sump Pump
  • Additional Rooms: 1st Floor Bedroom, Laundry-1st Floor, Porch - Open
  • Attic Description: Crawl Space
  • Basement Description: Full
  • Floor Description: Linoleum/Vinyl, Wall To Wall Carpet-Some
  • Kitchen Appliances Included: Oven/Range Gas
  • Kitchen Dining Description: Eat-In, Formal Dining Room
  • Number of Bedrooms 1st Floor: 1
  • Number of Bedrooms 2nd Floor: 3
  • Number of Fireplaces Total Calculated: 1
  • Number of Fireplaces Woodstoves: 1
  • Number of 2nd Floor Full Bathrooms: 1
  • Number of 1st Floor Half Bathrooms: 1
  • Number of Rooms: 7
  • Half Bathrooms: 1
  • Total Bathrooms: 1.10
  • Total Bedrooms: 4
  • Total Sq Ft: 1479

Exterior Features

  • Construction: Wood
  • Additional Exterior Features: Cable TV Available, Partially Fenced Yard, Wood Screens/Storms-some
  • Number of Acres: 0.1700

Garage/Parking

  • Driveway Description: Blacktop
  • Garage Description: Detached
  • Number of Garage Spaces: 2.0000

Utilities

  • Heating Fuel Description: Oil, Wood
  • Hvac Type: Forced Air, Wood Auxiliary Unit
  • Sewer Description: Sewer Connected
  • Water Heater Fuel: Electric

Lot Info

  • Parcel Number: 302601-033-006-0005-010-000-0000

Tax Info

  • Total Taxes: 1451

MLS Schools

  • Elementary School Name: Boonville School
  • High School Name: Adirondack Hs
  • Middle School Name: Adirondack Middle
  • School District Name: Adirondack

Home Values in the Area

Source: Public Records

Average Home Value in this Area


Source: Public Records

Agents Specializing in Boonville, NY

See All Agents

Property History

We collect this data history from publicly available records. To have your information removed, we recommend requesting removal directly through your county’s website.

Date Event Price List to Sale Price per Sq Ft
01/18/2013 01/18/13 Sold $48,000 -31.3% $32 / Sq Ft
01/19/2012 01/19/12 Pending -- -- --
10/12/2010 10/12/10 For Sale $69,900 -- $47 / Sq Ft
Source: Jefferson-Lewis Board of REALTORS®

Agents Affiliated with this Home

See All Agents

Map

Source: Jefferson-Lewis Board of REALTORS®

MLS Number: S243239

Jefferson-Lewis Board of REALTORS®

APN: 033-006-0005-010-000-0000

Your Personal Tour Guide

Ask me questions while you tour the home.