
Jay Kehrer
Responds Quickly
Strano & Associates
(618) 623-0142
99 Total Sales
3 in O'Fallon
$301K - $460K Price Range

Estimated Value: $286,447
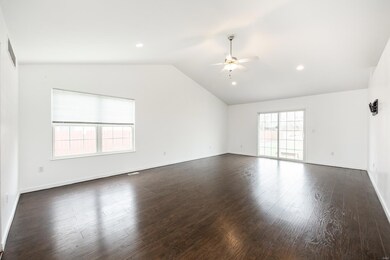
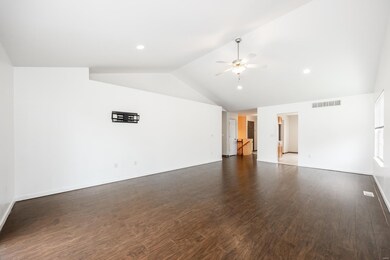
A Hidden Gem in the Heart of the Community, this home stands as a beacon of warmth and allure. This enchanting property captures the essence of small-town charm with its inviting facade and vibrant surroundings.
Step inside, and you’re greeted by an ambiance that seamlessly blends modern comfort with timeless elegance.
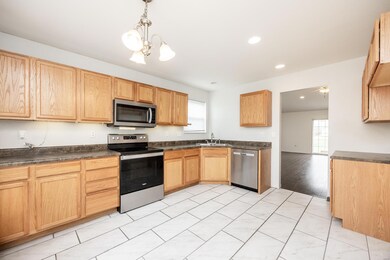
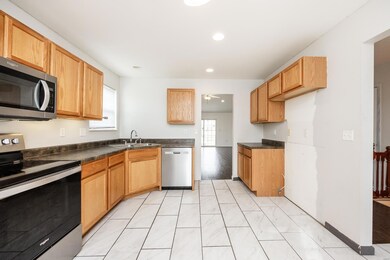
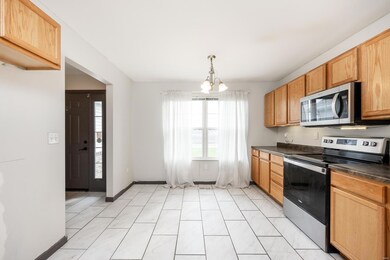

The heart of this home is it’s welcoming kitchen with sleek finishes and ample space.
The backyard, a serene retreat, is ideal for summer barbecues or tranquil evenings under the stars.
Offering 3 Bedrooms and 3 baths with full basement plus 2 extra bonus rooms, this home is not just a place to live; it’s a canvas for creating memories, a sanctuary for relaxation, and a hub for the vibrant life waiting just outside your door. Welcome home!
Last Agent to Sell the Property
Worth Clark Realty License #475.175915 Listed on: 03/30/2025
We collect this data history from publicly available records. To have your information removed, we recommend requesting removal directly through your county’s website.
Jay Kehrer
Strano & Associates
(618) 623-0142
99 Total Sales
3 in O'Fallon
$301K - $460K Price Range
John Grissom
Berkshire Hathaway HomeServices Select Properties
(618) 726-9818
224 Total Sales
49 in O'Fallon
$129K - $560K Price Range
Charlene Brennan
Strano & Associates
(708) 295-3728
113 Total Sales
6 in O'Fallon
$277K - $351K Price Range
Jenny Wisniewski
Landmark Realty
(618) 726-9357
327 Total Sales
4 in O'Fallon
$295K - $550K Price Range
Scott Grippi
Keller Williams Marquee
(618) 634-6070
14 Total Sales
5 in O'Fallon
$18K - $265K Price Range
Christina Johnson
Keller Williams Pinnacle
(618) 726-9887
263 Total Sales
52 in O'Fallon
$13K - $825K Price Range
We collect this data history from publicly available records. To have your information removed, we recommend requesting removal directly through your county’s website.
| Date | Buyer | Sale Price | Title Company |
|---|---|---|---|
| $250,000 | None Available | ||
| Brown Brandon L | $216,000 | Advanced Title Solutions Inc | |
| Johnson Erik S | -- | Town & Country Title Co | |
| Johnson Erik S | $130,000 | Community Title Shiloh Llc | |
| Satterlee Kum Su | -- | Town & Country Title Co | |
| Wilde T | $160,000 | Town & Country Title Co |
We collect this data history from publicly available records. To have your information removed, we recommend requesting removal directly through your county’s website.
| Date | Status | Borrower | Loan Amount |
|---|---|---|---|
| Open | $200,000 | ||
| Previous Owner | Brown Brandon L | $220,968 | |
| Previous Owner | Johnson Erik S | $115,150 | |
| Previous Owner | Johnson Erik S | $123,500 | |
| Previous Owner | Satterlee Kum Su | $135,000 |
We collect this data history from publicly available records. To have your information removed, we recommend requesting removal directly through your county’s website.
| Date | Event | Price | List to Sale | Price per Sq Ft | Prior Sale |
|---|---|---|---|---|---|
| 04/25/2025 04/25/25 | Sold | $260,000 | 0.0% | $95 / Sq Ft | |
| 04/03/2025 04/03/25 | Pending | -- | -- | -- | |
| 03/30/2025 03/30/25 | For Sale | $260,000 | +20.4% | $95 / Sq Ft | |
| 07/21/2021 07/21/21 | Sold | $216,000 | +0.5% | $79 / Sq Ft | View Prior Sale |
| 06/22/2021 06/22/21 | Pending | -- | -- | -- | |
| 06/18/2021 06/18/21 | For Sale | $215,000 | -- | $79 / Sq Ft |
We collect this data history from publicly available records. To have your information removed, we recommend requesting removal directly through your county’s website.
| Year | Tax Paid | Tax Assessment Tax Assessment Total Assessment is a certain percentage of the fair market value that is determined by local assessors to be the total taxable value of land and additions on the property. | Land | Improvement |
|---|---|---|---|---|
| 2024 | $5,444 | $76,804 | $4,642 | $72,162 |
| 2023 | $5,190 | $67,956 | $4,107 | $63,849 |
| 2022 | $2,990 | $45,599 | $4,025 | $41,574 |
| 2021 | $2,922 | $43,279 | $3,820 | $39,459 |
| 2020 | $2,891 | $40,996 | $3,619 | $37,377 |
| 2019 | $2,830 | $40,996 | $3,619 | $37,377 |
| 2018 | $3,097 | $43,833 | $3,869 | $39,964 |
| 2017 | $3,541 | $42,055 | $3,712 | $38,343 |
| 2016 | $3,536 | $41,105 | $3,628 | $37,477 |
| 2014 | $4,299 | $53,215 | $2,488 | $50,727 |
| 2013 | $4,472 | $54,196 | $2,534 | $51,662 |
Seller's Agent in 2025
Toni Lucas
Worth Clark Realty
(618) 973-1479
1,342 Total Sales
Seller's Agent in 2021
Courtney Marsh
Red Door Realty Group Inc
(618) 726-8705
352 Total Sales
Source: MARIS MLS
MLS Number: MIS25019229
APN: 03-25.0-414-001
Disclaimer: Certain information contained herein is derived from information provided by parties other than Homes.com. All information provided is deemed reliable, but is not guaranteed to be accurate and should be independently verified.
All data is obtained from various sources and may not have been verified by broker or MLS GRID. Supplied Open House Information is subject to change without notice. All information should be independently reviewed and verified for accuracy. Properties may or may not be listed by the office/agent presenting the information. Some IDX listings have been excluded from this website.
Listings courtesy of MARIS MLS as distributed by MLS GRID.
Based on information submitted to the MLS GRID
Ask me questions while you tour the home.