
Harrison Rand
RE/MAX Southern Shores NMB
(844) 875-9327
130 Total Sales
11 in Longs
$123K - $403K Price Range
Estimated Value: $244,117
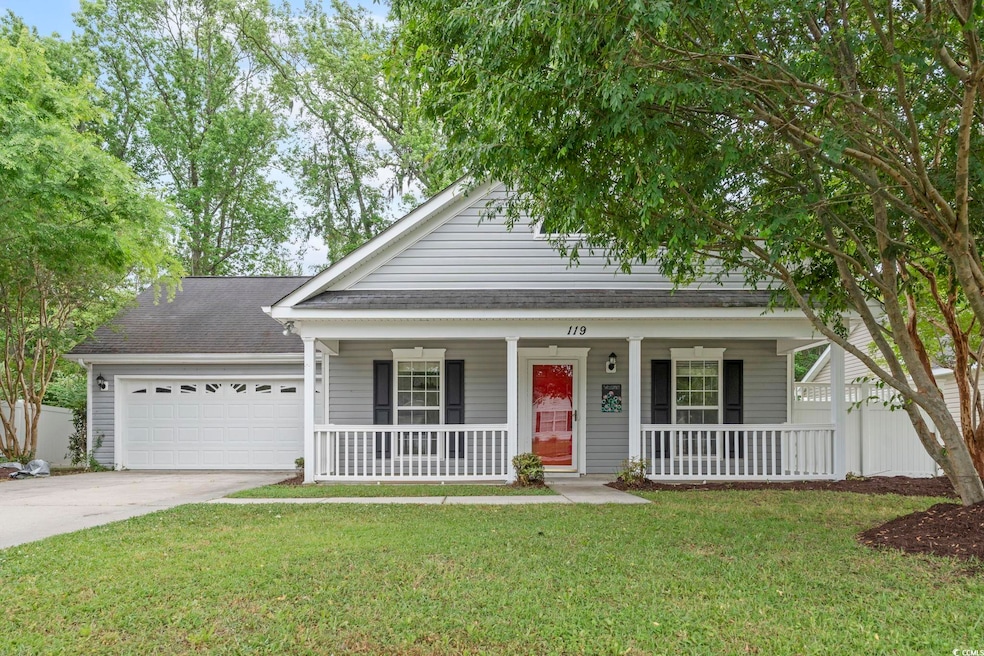
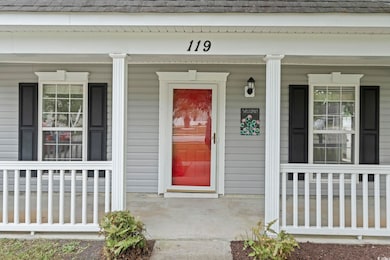
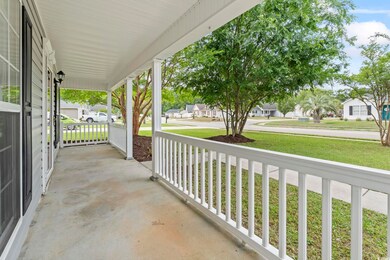
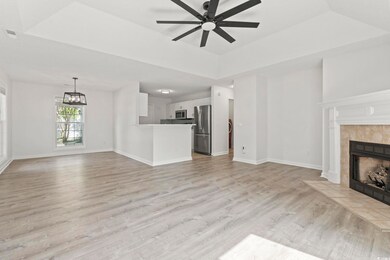
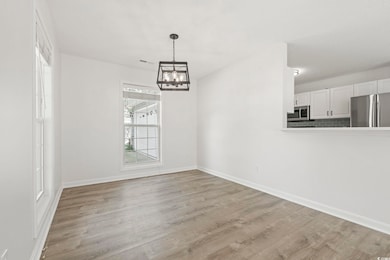
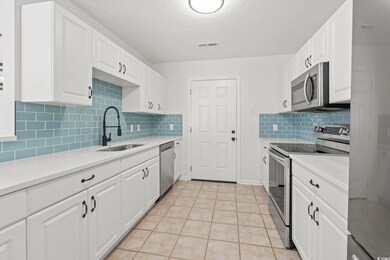
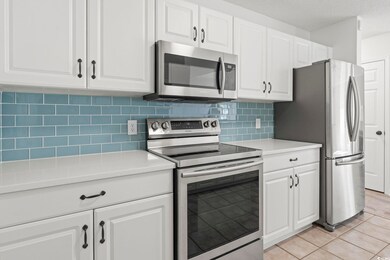
Welcome to this beautifully updated 3-bedroom, 2-bath ranch-style home that blends comfort with modern touches. Enjoy relaxing mornings or quiet evenings on the inviting front porch. Step inside and you're in the main living area, with the dining space to the left and the living room to the right. The living room features a fireplace and a set of French doors that lead to a private, fenced-in side patio—perfect for gardening, entertaining or relaxing. Come back inside and see the beautifully designed kitchen, featuring quartz countertops, white cabinets, a striking crystal clear blue subway tile backsplash, a breakfast bar and stainless steel appliances in the kitchen. The living room has an electric fireplace to enjoy when the weather starts to cool down. All the bedrooms are towards the back of the home as well as the laundry room. On the right side are both guest beds and the full guest bathroom. On the other side is the spacious master suite which includes a true walk-in closet that is very large, a double vanity in the bathroom and another set of French doors that open to the backyard. The entire house has been repainted, even the garage. This move-in ready home offers a comfortable layout with thoughtful updates throughout—don't miss your chance to make it yours! All information is deemed approximate and not guaranteed, buyer responsible for verification. *Owner is a licensed SC Real Estate Agent*
Last Agent to Sell the Property
Keller Williams Innovate South License #95615 Listed on: 05/05/2025
We collect this data history from publicly available records. To have your information removed, we recommend requesting removal directly through your county’s website.
Harrison Rand
RE/MAX Southern Shores NMB
(844) 875-9327
130 Total Sales
11 in Longs
$123K - $403K Price Range
Jackie Edwards
INNOVATE Real Estate
(843) 241-9325
116 Total Sales
16 in Longs
$175K - $575K Price Range
Jason Potter
Grand Strand Coastal Realty
(843) 241-9371
171 Total Sales
9 in Longs
$150K - $353K Price Range
Jayne Anderson
Coldwell Banker Sloane Realty OIB
(910) 807-8635
173 Total Sales
1 in Longs
$322,500 Price
Jerry Dalton
Beach & Forest Realty
(843) 977-0124
7 Total Sales
1 in Longs
$123,000 Price
John Jaskolka
CENTURY 21 Thomas
(843) 680-8086
26 Total Sales
3 in Longs
$87K - $360K Price Range
We collect this data history from publicly available records. To have your information removed, we recommend requesting removal directly through your county’s website.
| Date | Buyer | Sale Price | Title Company |
|---|---|---|---|
| $254,000 | -- | ||
| Bear Bear Buyers Llc | $185,000 | -- | |
| Barnes Matthew James | -- | -- | |
| Deshannon Constance M | $119,900 | -- | |
| Cray Inc | $52,000 | -- |
We collect this data history from publicly available records. To have your information removed, we recommend requesting removal directly through your county’s website.
| Date | Status | Borrower | Loan Amount |
|---|---|---|---|
| Previous Owner | $50,000 | ||
| Previous Owner | Cray Inc | $160,000 |
We collect this data history from publicly available records. To have your information removed, we recommend requesting removal directly through your county’s website.
| Date | Event | Price | List to Sale | Price per Sq Ft |
|---|---|---|---|---|
| 05/21/2025 05/21/25 | Sold | $254,000 | -1.9% | $180 / Sq Ft |
| 05/05/2025 05/05/25 | For Sale | $259,000 | -- | $184 / Sq Ft |
We collect this data history from publicly available records. To have your information removed, we recommend requesting removal directly through your county’s website.
| Year | Tax Paid | Tax Assessment Tax Assessment Total Assessment is a certain percentage of the fair market value that is determined by local assessors to be the total taxable value of land and additions on the property. | Land | Improvement |
|---|---|---|---|---|
| 2025 | -- | $0 | $0 | $0 |
| 2024 | -- | $15,900 | $4,800 | $11,100 |
| 2023 | $2,063 | $8,540 | $1,940 | $6,600 |
| 2021 | $1,906 | $8,540 | $1,940 | $6,600 |
| 2020 | $1,796 | $8,540 | $1,940 | $6,600 |
| 2019 | $1,796 | $8,540 | $1,940 | $6,600 |
| 2018 | $564 | $8,704 | $1,630 | $7,074 |
| 2017 | $549 | $5,802 | $1,086 | $4,716 |
| 2016 | -- | $5,802 | $1,086 | $4,716 |
| 2015 | $549 | $5,803 | $1,087 | $4,716 |
| 2014 | $507 | $5,803 | $1,087 | $4,716 |
Seller's Agent in 2025
Chris Farrell
Keller Williams Innovate South
(843) 582-5209
201 Total Sales
Buyer's Agent in 2025
The Derrick Legacy Team
EXP Realty LLC
(843) 360-0336
467 Total Sales
Source: Coastal Carolinas Association of REALTORS®
MLS Number: 2511255
APN: 31407040039
Disclaimer: Certain information contained herein is derived from information provided by parties other than Homes.com. All information provided is deemed reliable, but is not guaranteed to be accurate and should be independently verified.
Provided courtesy of the Coastal Carolinas MLS. Copyright 2026 of the Coastal Carolinas MLS. All rights reserved. Information is provided exclusively for consumers' personal, non-commercial use, and may not be used for any purpose other than to identify prospective properties consumers may be interested in purchasing, and that the data is deemed reliable but is not guaranteed accurate by the Coastal Carolinas MLS.
Ask me questions while you tour the home.