
Cynthia Bilbro
Howard Hanna Allen Tate High Point
(336) 203-0729
67 Total Sales
3 in Lexington
$77K - $420K Price Range

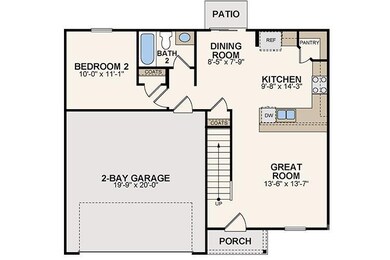
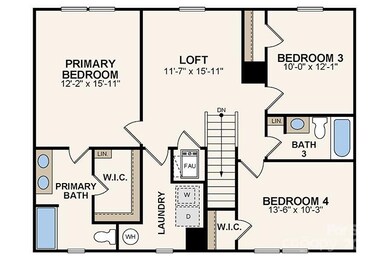



"Welcome to your dream home in the Pines at Stoney Point! The Dupont Plan is a new 2-story home with an open layout that seamlessly connects the Living, Dining, and Kitchen areas, perfect for modern living. The chef’s kitchen features cabinetry, granite countertops and stainless steel appliances, including a smooth-top range, microwave hood, and dishwasher.
This thoughtful layout offers a spacious bedroom and full bathroom on the first floor. The second floor houses the serene primary suite with a ensuite bath, dual vanity sinks, and an expansive walk-in closet. Two additional bedrooms share a stylish full bathroom with a Loft Space ideal for a home office or relaxation area. A walk-in Laundry room and energy-efficient Low E insulated dual pane windows add practicality. This home also features a 2 car garage. A 1-year limited home warranty provides peace of mind. "
Last Agent to Sell the Property
WJHBNCLLC Brokerage Email: susan.thompson@centurycommunities.com License #291476 Listed on: 03/20/2025
Last Buyer's Agent
Non Member
Canopy Administration
Cynthia Bilbro
Howard Hanna Allen Tate High Point
(336) 203-0729
67 Total Sales
3 in Lexington
$77K - $420K Price Range
Louisa Matthews
Berkshire Hathaway HomeServices Yost & Little Realty
(743) 209-3260
157 Total Sales
3 in Lexington
$270K - $418K Price Range
MF
Michelle Forbis
Keller Williams One
(743) 222-4287
17 Total Sales
1 in Lexington
$190,000 Price
Adriane Witcher
NextHome Realty Partners
(743) 600-3538
47 Total Sales
1 in Lexington
$680,000 Price
Kim Frazier
Howard Hanna Allen Tate High Point
(336) 780-7914
91 Total Sales
18 in Lexington
$40K - $1.4M Price Range
Karen Pardue
Real Broker LLC
(743) 219-1763
91 Total Sales
6 in Lexington
$15K - $237K Price Range
We collect this data history from publicly available records. To have your information removed, we recommend requesting removal directly through your county’s website.
| Date | Event | Price | List to Sale | Price per Sq Ft |
|---|---|---|---|---|
| 05/29/2025 05/29/25 | Sold | $282,240 | 0.0% | $159 / Sq Ft |
| 05/10/2025 05/10/25 | Price Changed | $282,240 | -3.0% | $159 / Sq Ft |
| 05/09/2025 05/09/25 | Pending | -- | -- | -- |
| 03/27/2025 03/27/25 | For Sale | $290,990 | +3.1% | $164 / Sq Ft |
| 03/20/2025 03/20/25 | Off Market | $282,240 | -- | -- |
| 03/20/2025 03/20/25 | For Sale | $290,990 | -- | $164 / Sq Ft |
SR
Seller's Agent in 2025
Susan Ruybal Thompson
WJHBNCLLC
(704) 999-1457
1,308 Total Sales
NM
Buyer's Agent in 2025
Non Member
NC_CanopyMLS
Source: Canopy MLS
MLS Number: 4235291
Disclaimer: Certain information contained herein is derived from information provided by parties other than Homes.com. All information provided is deemed reliable, but is not guaranteed to be accurate and should be independently verified.
All data is obtained from various sources and may not have been verified by broker or MLS GRID. Supplied Open House Information is subject to change without notice. All information should be independently reviewed and verified for accuracy. Properties may or may not be listed by the office/agent presenting the information. Some IDX listings have been excluded from this website.
Based on information submitted to the MLS GRID
Listings courtesy of Canopy MLS as distributed by MLS GRID
Ask me questions while you tour the home.