NOT LISTED FOR SALE

157 Pine Needle Dr Lexington, NC 27292

Lexington Area
4 Beds
2.5 Baths
2,376 Sq Ft
0.68 Acre Lot

Sale Details

Date Sold: May 29, 2025

Last sale price $309,670 $130 Per Sq Ft

49 Days on Market

Highlights

  • Under Construction
  • Front Porch
  • Patio
  • Traditional Architecture
  • 2 Car Attached Garage
  • Laundry Room

About This Home

As of May 2025

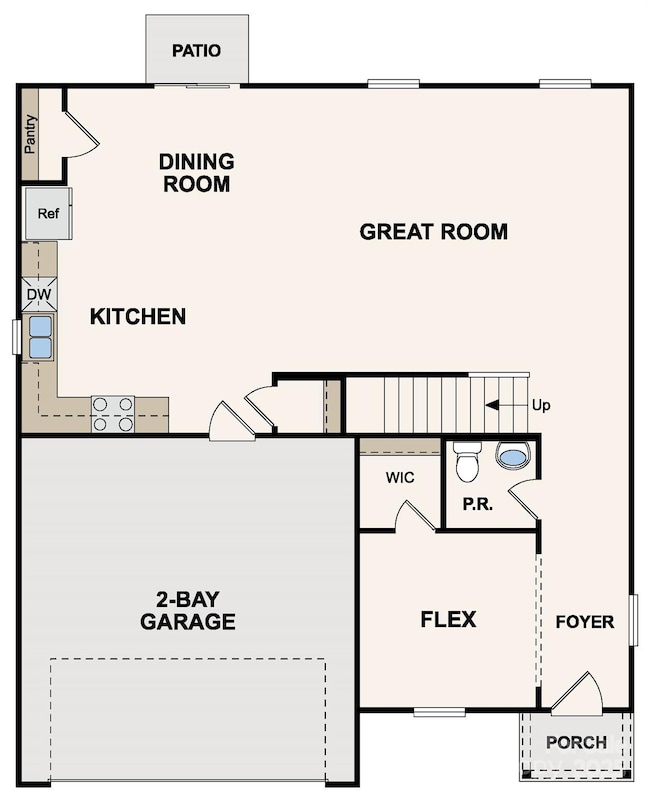
"Welcome to your dream home in the Pines at Stoney Point! The elegant Kingston Plan is a two-story home that features a welcoming flex room and an open-concept design where the Great Room, Dining Area, and gourmet kitchen seamlessly connect. The kitchen is a culinary masterpiece with sophisticated cabinetry, rich granite countertops, and stainless steel appliances, including a smooth-top range, microwave, and dishwasher.
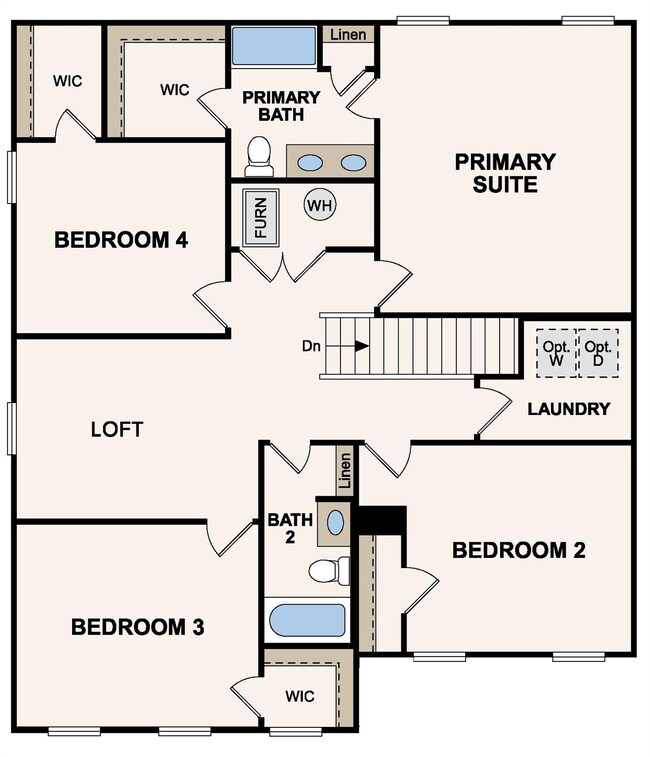
Upstairs, find a primary suite with a private bath featuring dual vanities, a spacious walk-in closet, additional bedrooms, and a practical laundry room. Enjoy leisure time in the versatile game room and benefit from a 2-car garage. With energy-efficient Low-E insulated dual-pane windows and a 1-year limited home warranty, this home offers both style and functionality. "

Last Agent to Sell the Property

Susan Ruybal Thompson

WJHBNCLLC Brokerage Email: susan.thompson@centurycommunities.com License #291476 Listed on: 03/20/2025

Last Buyer's Agent

Non Member

Canopy Administration

Home Details

Home Type

  • Single Family

Year Built

  • Built in 2025 | Under Construction

Lot Details

  • 0.68

Parking

  • 2 Car Attached Garage
  • Front Facing Garage
  • Driveway

Home Design

  • Traditional Architecture
  • Vinyl Siding

Interior Spaces

  • 2-Story Property

Kitchen

  • Electric Oven
  • Electric Cooktop
  • Dishwasher

Flooring

  • Carpet
  • Vinyl

Bedrooms and Bathrooms

  • 4 Bedrooms

Laundry

  • Laundry Room
  • Laundry on upper level
  • Washer and Electric Dryer Hookup

Home Security

  • Carbon Monoxide Detectors
  • Fire and Smoke Detector

Outdoor Features

  • Patio
  • Front Porch

Schools

  • Southmont Elementary School
  • Central Davidson Middle School
  • Central Davidson High School

Utilities

  • Central Heating and Cooling System
  • Electric Water Heater
  • Septic Tank

Community Details

  • The Pines At Stoney Point Subdivision

Listing and Financial Details

  • Assessor Parcel Number 09010G0000049

Home Details

Home Type

Single Family

Year Built

Built in 2025 | Under Construction

Lot Details

0.68 Acres

Parking

2

Listing Details

  • Property Type: Residential
  • Property Sub Type: Single Family Residence
  • Architectural Style: Traditional
  • Year Built: 2025
  • Proposed Completion Date: 2025-04-25
  • Road Surface Type: Concrete, Paved
  • Unit Levels: Two
  • ResoPropertyType: Residential
  • Ratio CurrentPrice/TotalPropertyHLA: 130.33
  • Geocode Confidence: High
  • Attribution Contact: susan.thompson@centurycommunities.com
  • Special Features: NewHome

Interior Features

  • Foundation Details: Stone
  • Fireplace: No
  • Flooring: Carpet, Vinyl
  • Lower Level Sq Ft: 0
  • Main Level Sq Ft: 1005
  • Third Level Sq Ft: 0
  • Sq Ft Unheated Total: 0
  • Sq Ft Upper: 1371
  • Appliances: Dishwasher, Electric Cooktop, Electric Oven, Electric Water Heater
  • Above Grade Finished Sq Ft: 2376
  • Basement YN: No
  • Full Bathrooms: 2
  • Half Bathrooms: 1
  • Total Bedrooms: 4
  • Living Area: 2376
  • Bedroom Main: 0

Exterior Features

  • New Construction: Yes
  • Construction Type: Site Built
  • Construction Type: Vinyl
  • Patio And Porch Features: Front Porch, Patio

Garage/Parking

  • Main Level Garage YN: 1
  • Carport Y N: No
  • Garage Spaces: 2
  • Garage Yn: Yes
  • Open Parking: No
  • Parking Features: Driveway, Attached Garage, Garage Faces Front

Utilities

  • Heating: Central, Electric
  • Sewer: Septic Installed
  • Laundry Features: Electric Dryer Hookup, Laundry Room, Upper Level, Washer Hookup
  • Security: Carbon Monoxide Detector(s), Smoke Detector(s)
  • Cooling: Central Air, Electric
  • Water Source: Public

Condo/Co-op/Association

  • Senior Community: No

Schools

  • Middle Or Junior School: Central Davidson
  • HOA Subject To: None

Lot Info

  • Lot Size Units: Acres
  • Parcel Number: 09010G0000049
  • Development Status: Under Construction
  • Additional Parcels: No
  • ResoLotSizeUnits: Acres
  • Zoning Specification: R

MLS Schools

  • Elementary School: Southmont
  • High School: Central Davidson
Create a Home Valuation Report for This Property
The Home Valuation Report is an in-depth analysis detailing your home's value as well as a comparison with similar homes in the area

Home Values in the Area

Source: Public Records

Average Home Value in this Area


Source: Public Records

Property History

We collect this data history from publicly available records. To have your information removed, we recommend requesting removal directly through your county’s website.

Date Event Price List to Sale Price per Sq Ft
05/29/2025 05/29/25 Sold $309,670 0.0% $130 / Sq Ft
05/10/2025 05/10/25 Price Changed $309,670 -2.0% $130 / Sq Ft
05/09/2025 05/09/25 Pending -- -- --
03/27/2025 03/27/25 For Sale $315,990 +2.0% $133 / Sq Ft
03/20/2025 03/20/25 Off Market $309,670 -- --
03/20/2025 03/20/25 For Sale $315,990 -- $133 / Sq Ft
Source: Canopy MLS

Agents Affiliated with this Home

See All Agents

Map

Source: Canopy MLS

MLS Number: 4235202

Canopy MLS
Your Personal Tour Guide

Ask me questions while you tour the home.