
Teresa White-Curtis
Perry Realty, LLC
(681) 248-5800
276 Total Sales
189 in Berkeley Springs
$7K - $739K Price Range

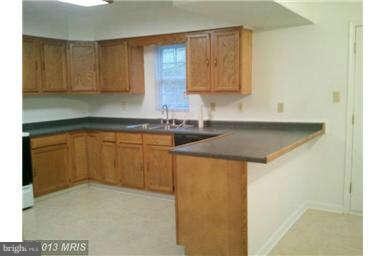
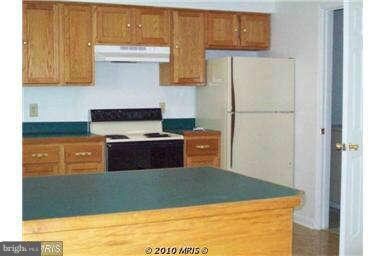
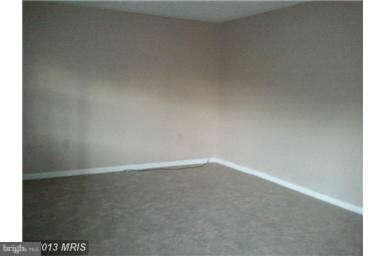
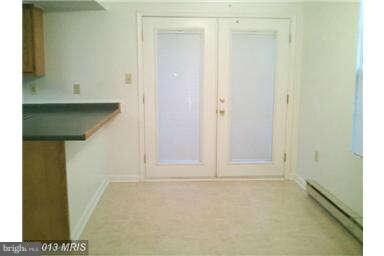
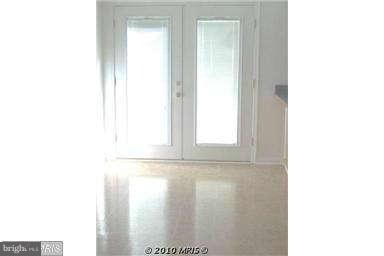
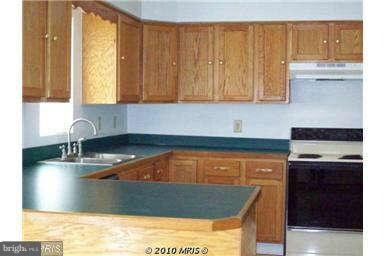
3 Br, 1 1/2 Bath Duplex located very closely to downtown Berkeley Springs. This home features a beautiful mountain view, all new carpet, new paint, and has a nice back yard. Lawn maintenance included. Pets are Case by Case. Available June 15, 2013.
Last Agent to Rent the Property
(304) 500-8282 sales@discoverpotomacproperties.com Potomac Property Group License #WVB250301136 Listed on: 05/10/2013
Last Renter's Agent
(304) 500-8282 sales@discoverpotomacproperties.com Potomac Property Group License #WVB250301136 Listed on: 05/10/2013
Teresa White-Curtis
Perry Realty, LLC
(681) 248-5800
276 Total Sales
189 in Berkeley Springs
$7K - $739K Price Range
Patricia Larimore
The KW Collective
(682) 267-7947
58 Total Sales
5 in Berkeley Springs
$190K - $600K Price Range
Brock Harris
Samson Properties
(202) 919-6293
82 Total Sales
1 in Berkeley Springs
$429,900 Price
Mercedes Prohaska
Coldwell Banker Premier
(681) 248-8542
97 Total Sales
2 in Berkeley Springs
$280K - $315K Price Range
Wesley Smith
Samson Properties
(240) 489-2631
73 Total Sales
1 in Berkeley Springs
$421,000 Price
Tracey Scott
Path Realty
(681) 248-5579
232 Total Sales
6 in Berkeley Springs
$80K - $765K Price Range
We collect this data history from publicly available records. To have your information removed, we recommend requesting removal directly through your county’s website.
| Date | Event | Price | List to Sale | Price per Sq Ft |
|---|---|---|---|---|
| 07/01/2013 07/01/13 | Rented | $850 | 0.0% | -- |
| 06/28/2013 06/28/13 | Under Contract | -- | -- | -- |
| 05/10/2013 05/10/13 | For Rent | $850 | -- | -- |
We collect this data history from publicly available records. To have your information removed, we recommend requesting removal directly through your county’s website.
| Year | Tax Paid | Tax Assessment Tax Assessment Total Assessment is a certain percentage of the fair market value that is determined by local assessors to be the total taxable value of land and additions on the property. | Land | Improvement |
|---|---|---|---|---|
| 2025 | $893 | $35,560 | $0 | $0 |
| 2024 | $893 | $35,080 | $4,000 | $31,080 |
| 2023 | $1,111 | $35,600 | $3,760 | $31,840 |
| 2022 | $925 | $30,240 | $3,760 | $26,480 |
| 2021 | $1,793 | $55,160 | $2,340 | $52,820 |
| 2020 | $1,739 | $54,080 | $2,240 | $51,840 |
| 2019 | $1,758 | $54,080 | $2,240 | $51,840 |
| 2018 | $1,635 | $50,320 | $2,240 | $48,080 |
| 2017 | $1,569 | $48,280 | $0 | $0 |
| 2015 | $1,617 | $49,760 | $0 | $0 |
| 2014 | $905 | $56,820 | $0 | $0 |
| 2013 | -- | $0 | $0 | $0 |
Landlord's Agent in 2013
Holly Schetrompf
Potomac Property Group
(304) 500-8282
17 Total Sales
Source: Bright MLS
MLS Number: 1003508244
Disclaimer: Certain information contained herein is derived from information provided by parties other than Homes.com. All information provided is deemed reliable, but is not guaranteed to be accurate and should be independently verified.
The data relating to real estate for sale on this website appears in part through the BRIGHT Internet Data Exchange program, a voluntary cooperative exchange of property listing data between licensed real estate brokerage firms, and is provided by BRIGHT through a licensing agreement.
Listing information is from various brokers who participate in the Bright MLS IDX program and not all listings may be visible on the site.
The property information being provided on or through the website is for the personal, non-commercial use of consumers and such information may not be used for any purpose other than to identify prospective properties consumers may be interested in purchasing.
Some properties which appear for sale on the website may no longer be available because they are for instance, under contract, sold or are no longer being offered for sale.
Property information displayed is deemed reliable but is not guaranteed.
Copyright 2026 Bright MLS, Inc.
Ask me questions while you tour the home.